
Milbank Ridge206 Milbank Avenue 2Greenwich, CT 06830
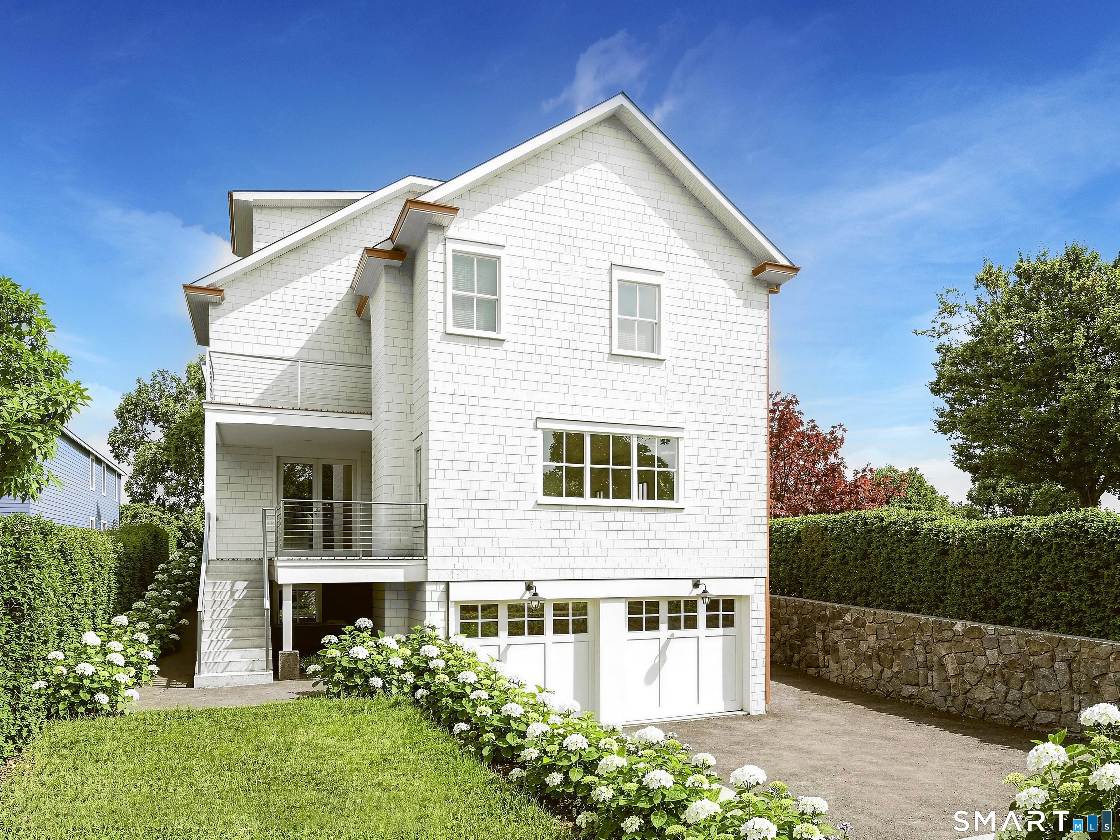
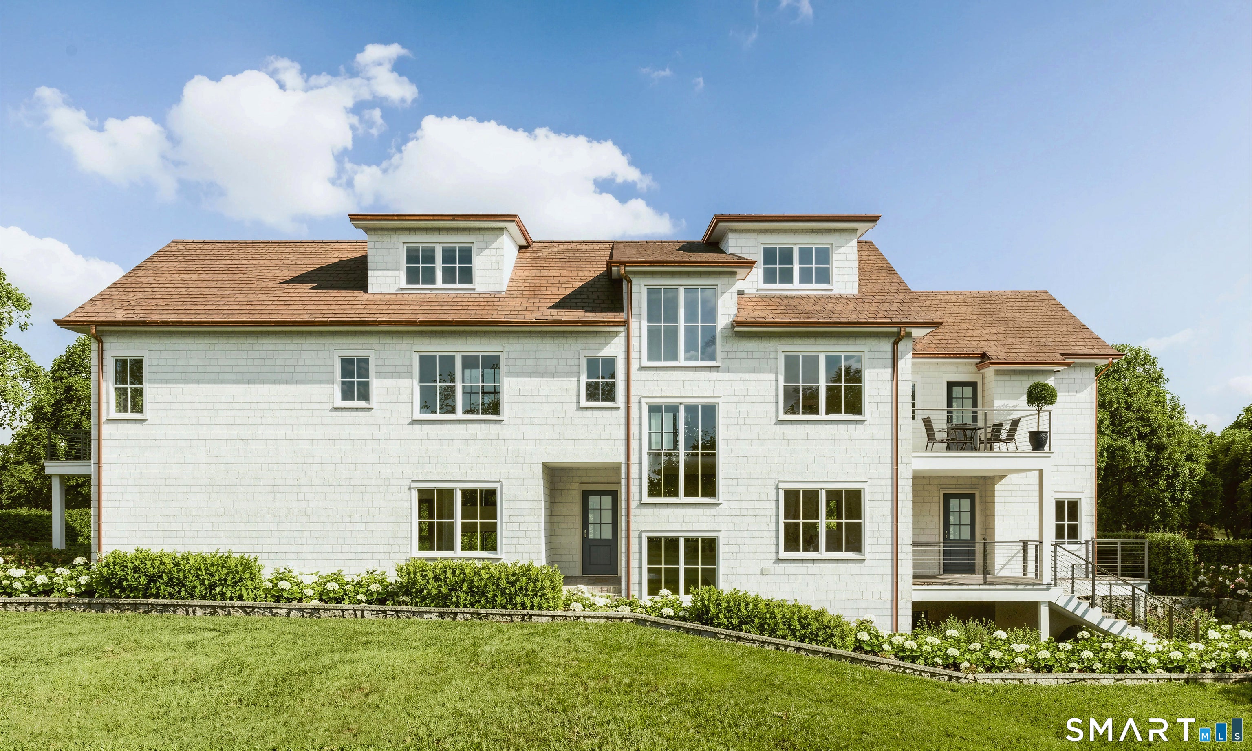
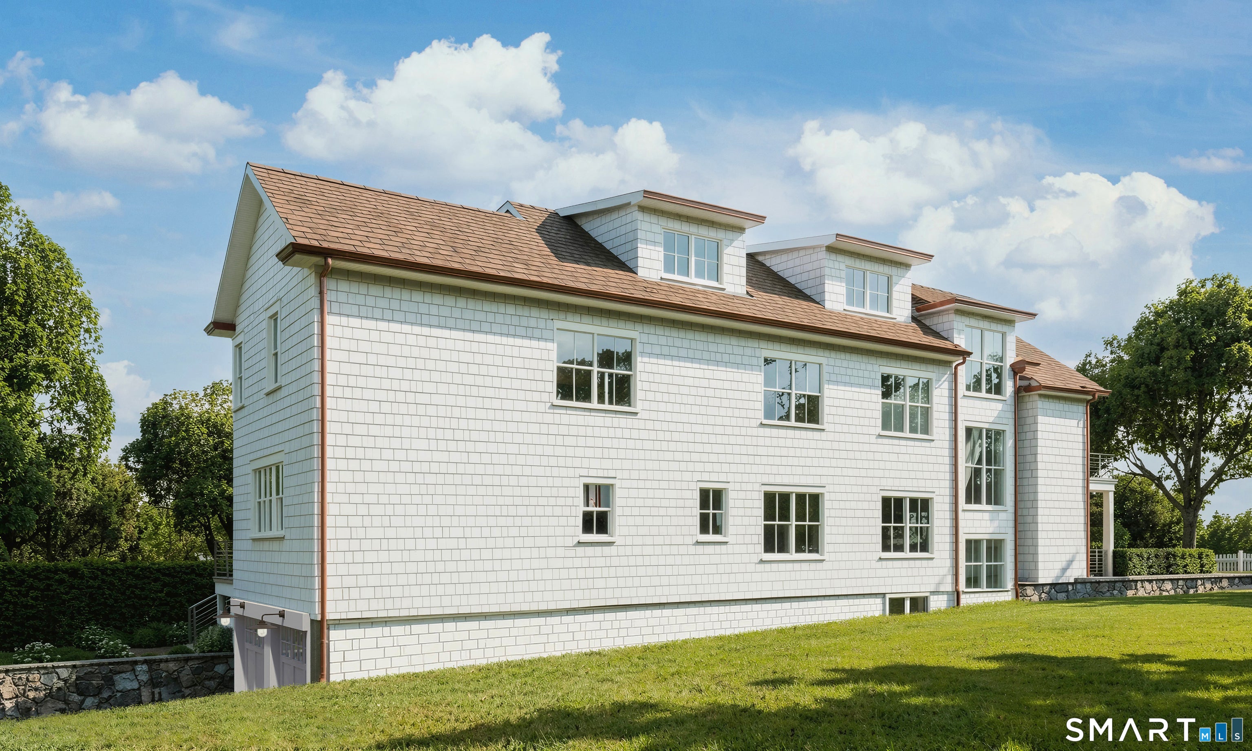
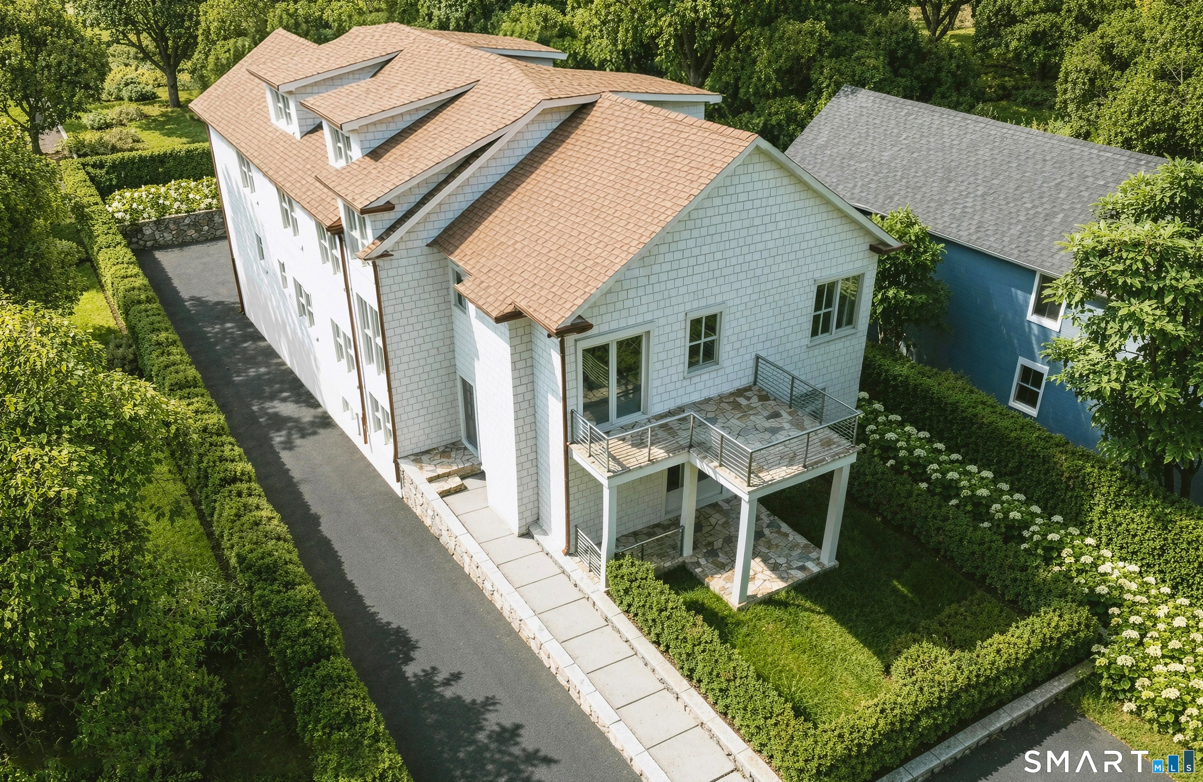
Downtown living does not have to mean giving up privacy and luxury. Instead, embrace indoor/outdoor contemporary living in this traditional modern colonial energy efficient smart townhome with AV pre-wiring in gym and patio areas and WiFi controlled hydro air and alarm systems. Enjoy all that downtown Greenwich has to offer with its world class shops, dining venues and walking distance to the Metro North train. Take a stroll in neighboring beautiful Bruce park or a short drive to the charming beach at Tod's Point. This brand new custom built masterpiece showcasing high ceilings, designer lighting, and impeccable craftsmanship boasts approximately 4,000 sf with 6 bedrooms, 6.5 bathrooms and 3 fireplaces thoughtfully designed over 4 sun lit floors with everything you could want in a home, including an elevator that stops on all 4 floors. Matching the superior quality and attentive detail of the interior, the exterior features cedar siding, stone chimneys, composite slate roof and copper gutters with gracious bluestone patio accentuated by outdoor kitchen and green space abutted by two car custom outfitted heated garage with EV charger, cabinetry, bike racks and storage. Lower level hosts gym, second laundry, wine cellar and guest quarters. Whether preparing a casual breakfast or hosting a lavish dinner party, the chef's kitchen is sure to impress with Gaggenau double oven, Wolf range, Sub-Zero fridge/freezer, Miele dishwasher and marble countertops bordered by butler's pantry bar and separate dining area unfolding into the welcoming family room with fireplace. Spacious bedroom/office with ensuite bath and powder room conclude the open concept first floor. Second floor has custom designed laundry room with expansive primary spa-like bedroom suite with fireplace, his and her walk-in custom lacquer finished closets with built in shelf lighting, ensuite bath with toto bidet toilet, separate shower and stand alone tub. 2 additional bedrooms offer ample space for guests or family members, each appointed with ensuite baths for ultimate comfort and convenience. Top floor has rooftop deck perfectly paired with indoor bar that flawlessly flows into 4th floor family room with centerpiece fireplace. A 6th bedroom office with ensuite bath could also function as an opulent second primary suite. This chic downtown abode affords a lifestyle that is anything but humble! Listing agent is the oqwner and builder of the property.
| 6 days ago | Listing updated with changes from the MLS | |
| 3 weeks ago | Listing first seen on site |

The data relating to real estate for sale on this website appears in part through the SMARTMLS Internet Data Exchange program, a voluntary cooperative exchange of property listing data between licensed real estate brokerage firms, and is provided by SMARTMLS through a licensing agreement. Listing information is from various brokers who participate in the SMARTMLS IDX program and not all listings may be visible on the site. The property information being provided on or through the website is for the personal, non-commercial use of consumers and such information may not be used for any purpose other than to identify prospective properties consumers may be interested in purchasing. Some properties which appear for sale on the website may no longer be available because they are for instance, under contract, sold or are no longer being offered for sale. Property information displayed is deemed reliable but is not guaranteed. Copyright 2026 SmartMLS, Inc.
Last checked: 2026-10-19 11:51 PM UTC.