
Willington Ridge33 Baxter Road 4BWillington, CT 06279
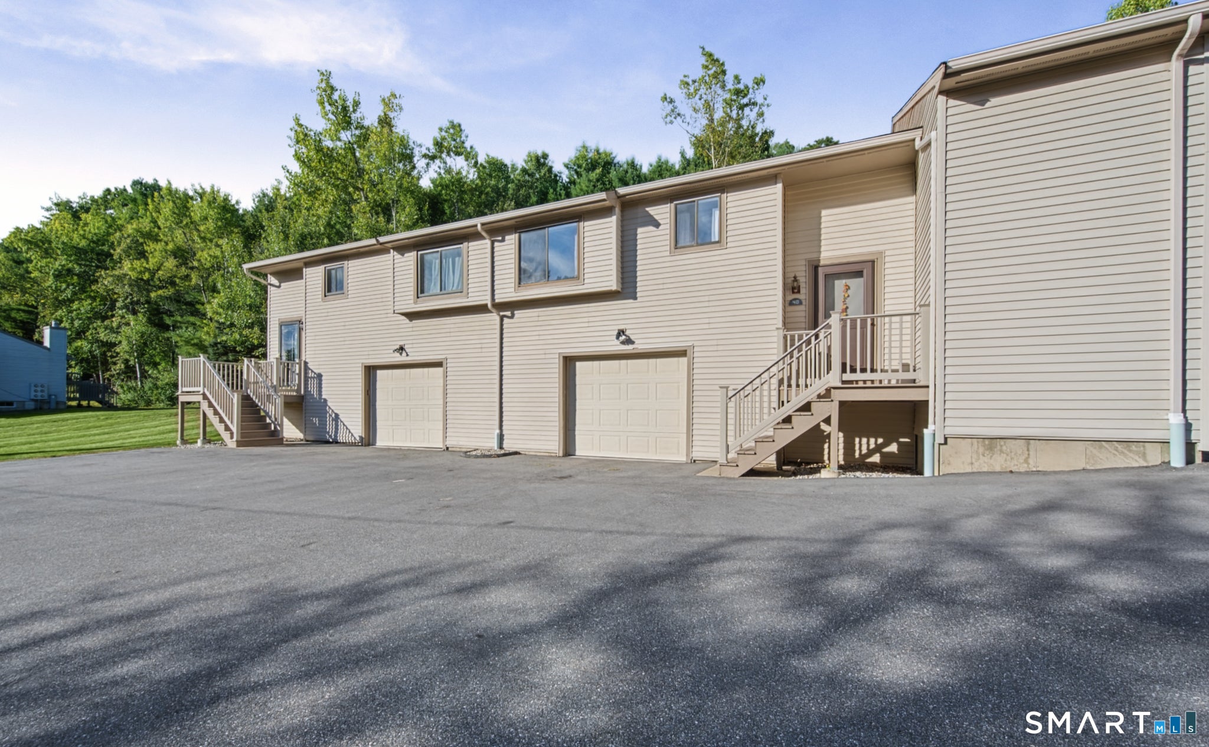
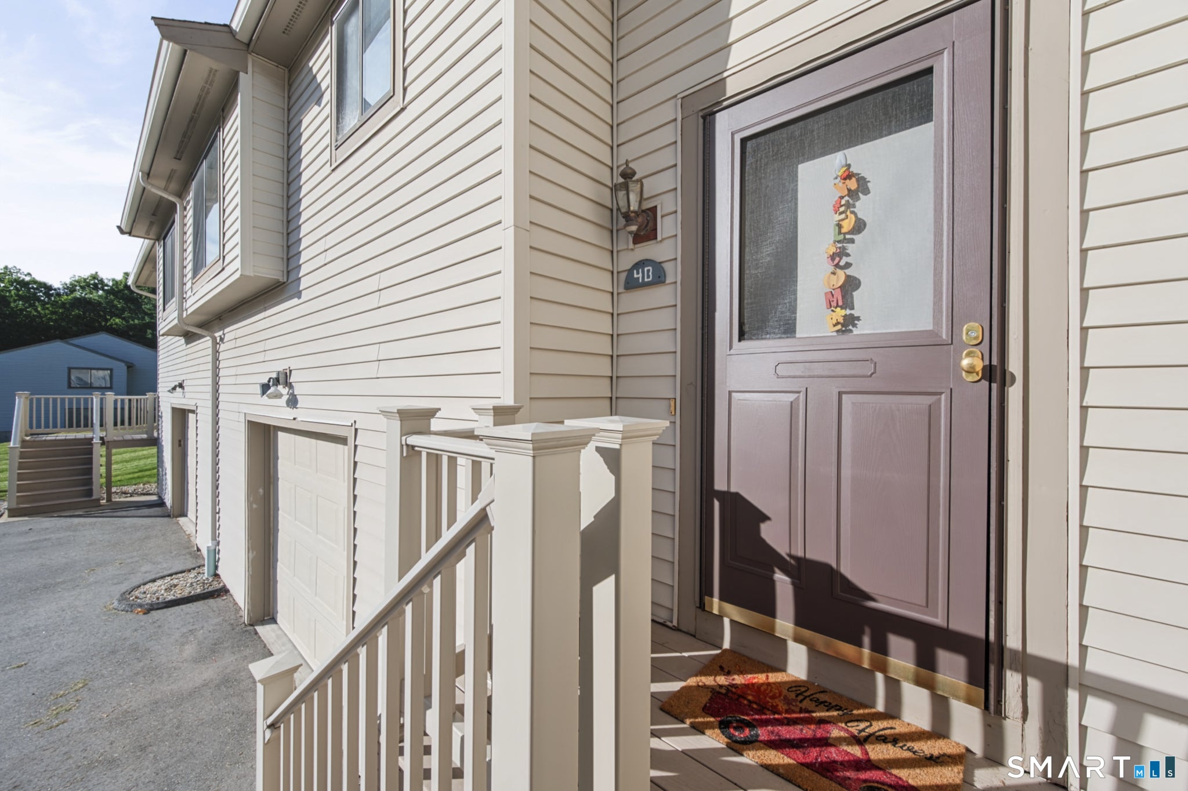
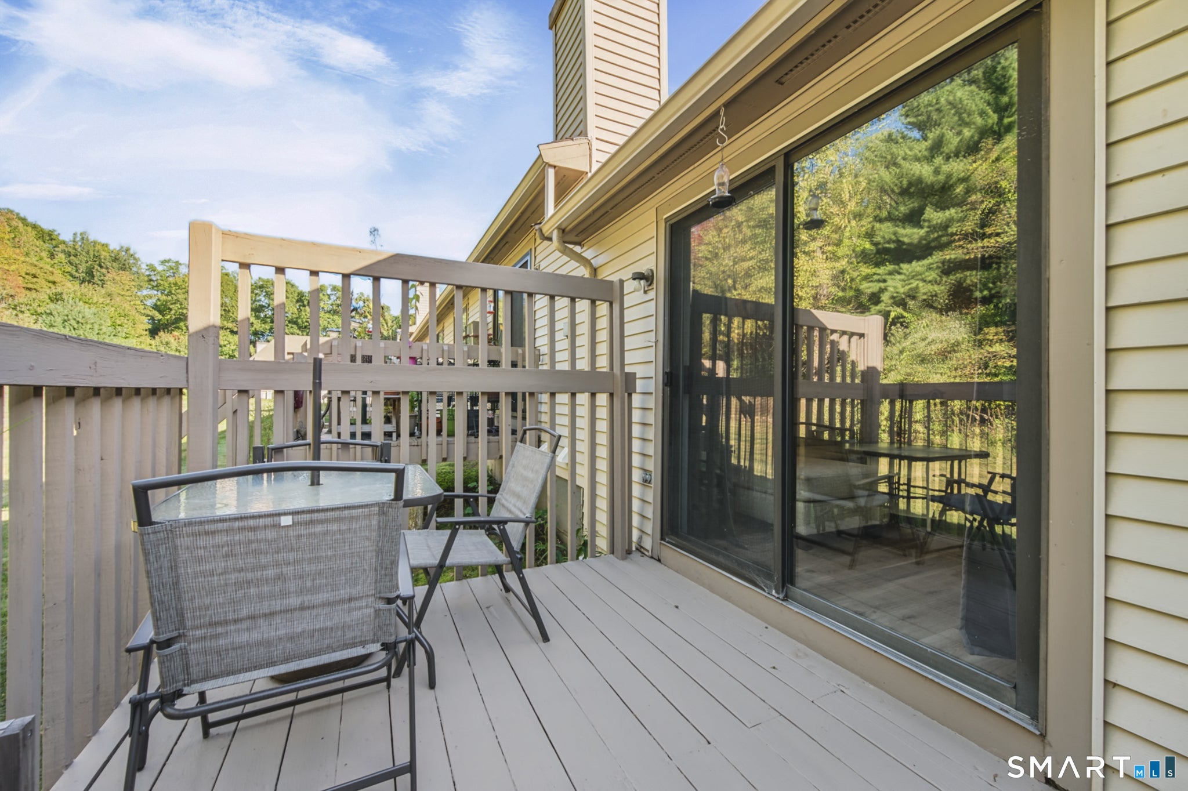
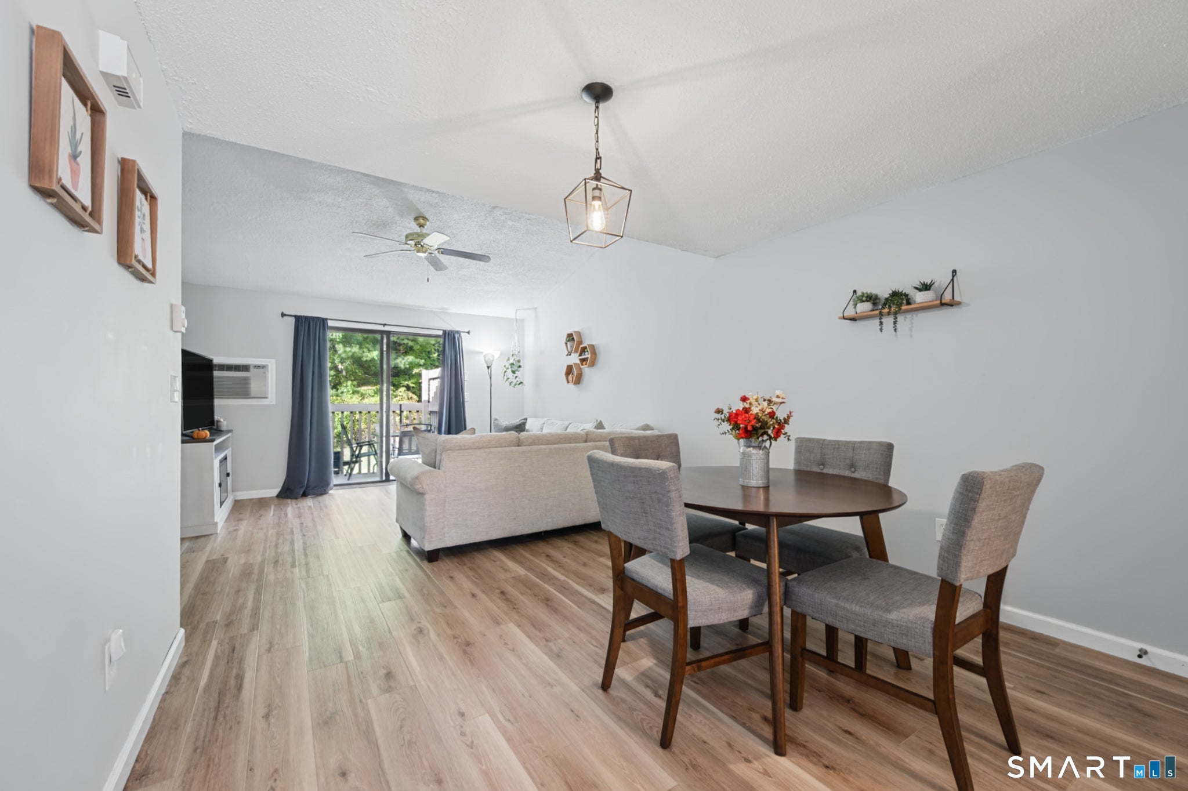
Seldom Available Willington Ridge Condo Close To UCONN And Those Shops, Restaurants, And Service. Many Updates Recently Done Inside And Out. New Lighting, New Paint Through Out, New Trim, New Washer Dryer Stack, New Dish Washer, New Bathroom Tile Floor, New Faucets New Plumbing Fixtures And Shut-Offs New Electrical Devices Switches & Outlets And More. The Foundation Was Replaced With Many Outside Updates And Improvements Part Of The Project. The Unfinished Lower Level Which Includes An Interior Access Garage Has Lots Of Potential As Ample Storage Or Additional Living Area, Rec-Room, Etc. Nice Quiet Location With A View From Your Living Room Or Rear Deck Of The Grassy Back Yard And Woods. Pets Are Allowed On Site Trash Service. ADDED VALUE! SPECIAL ASSESSMENTS FOR THIS UNIT HAVE BEEN PAID IN FULL. Please Make Offers Highest & Best On GHAR Contract With Disclosures Proof Of Funds PreApproval In One (1) PDF File.
| 16 hours ago | Listing updated with changes from the MLS® | |
| 16 hours ago | Listing first seen on site |

The data relating to real estate for sale on this website appears in part through the SMARTMLS Internet Data Exchange program, a voluntary cooperative exchange of property listing data between licensed real estate brokerage firms, and is provided by SMARTMLS through a licensing agreement. Listing information is from various brokers who participate in the SMARTMLS IDX program and not all listings may be visible on the site. The property information being provided on or through the website is for the personal, non-commercial use of consumers and such information may not be used for any purpose other than to identify prospective properties consumers may be interested in purchasing. Some properties which appear for sale on the website may no longer be available because they are for instance, under contract, sold or are no longer being offered for sale. Property information displayed is deemed reliable but is not guaranteed. Copyright 2026 SmartMLS, Inc.
Last checked: 2026-09-28 12:34 PM UTC.