
Sherwood Arms565 Talcottville Road 1C6Vernon, CT 06066
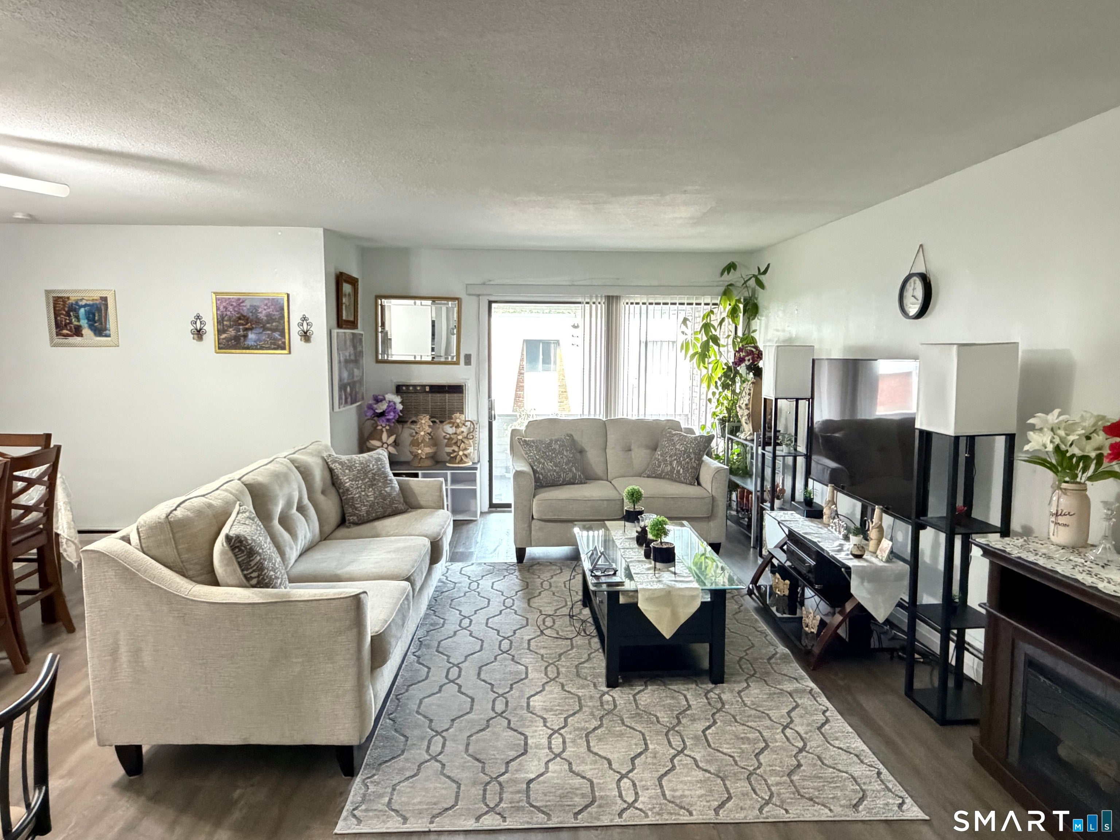
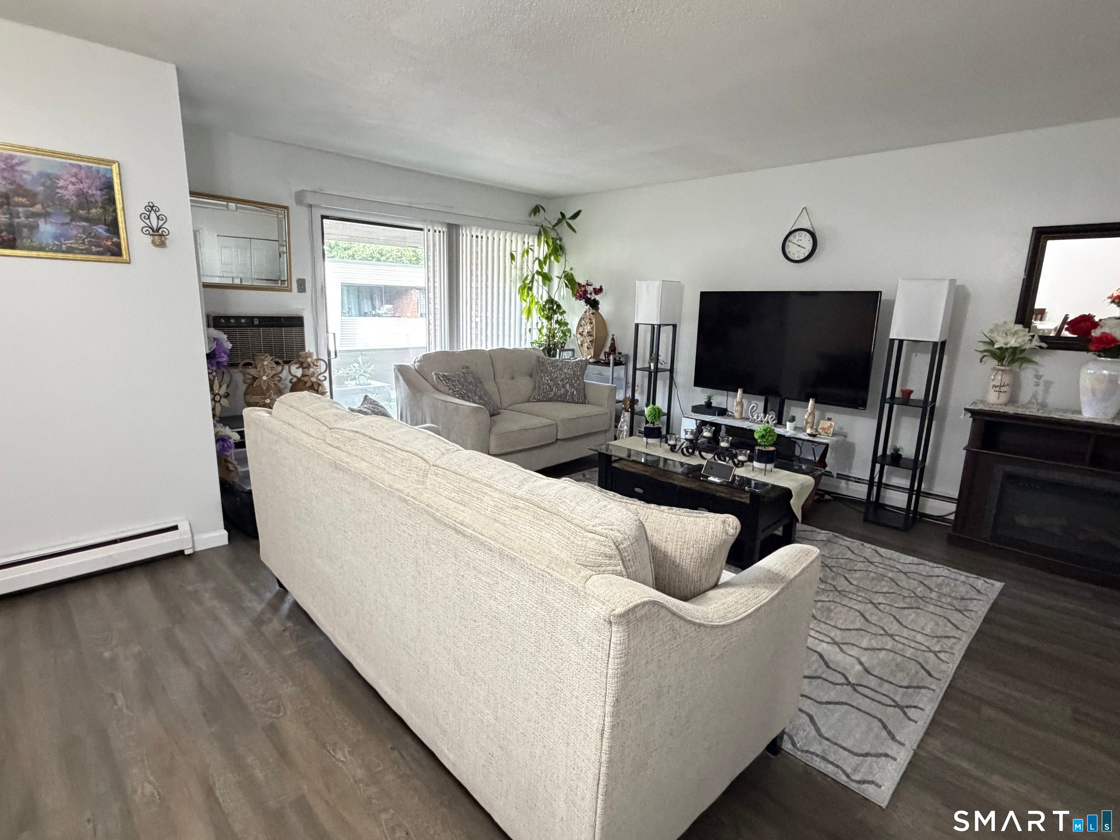
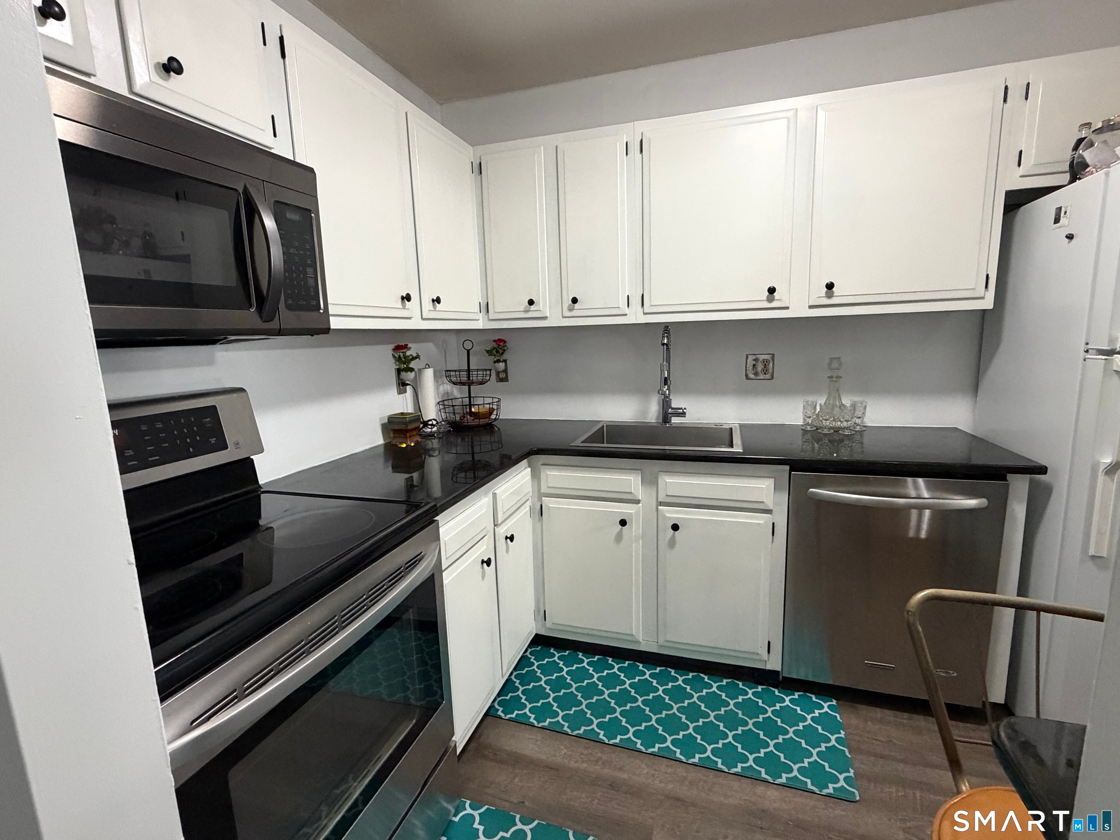
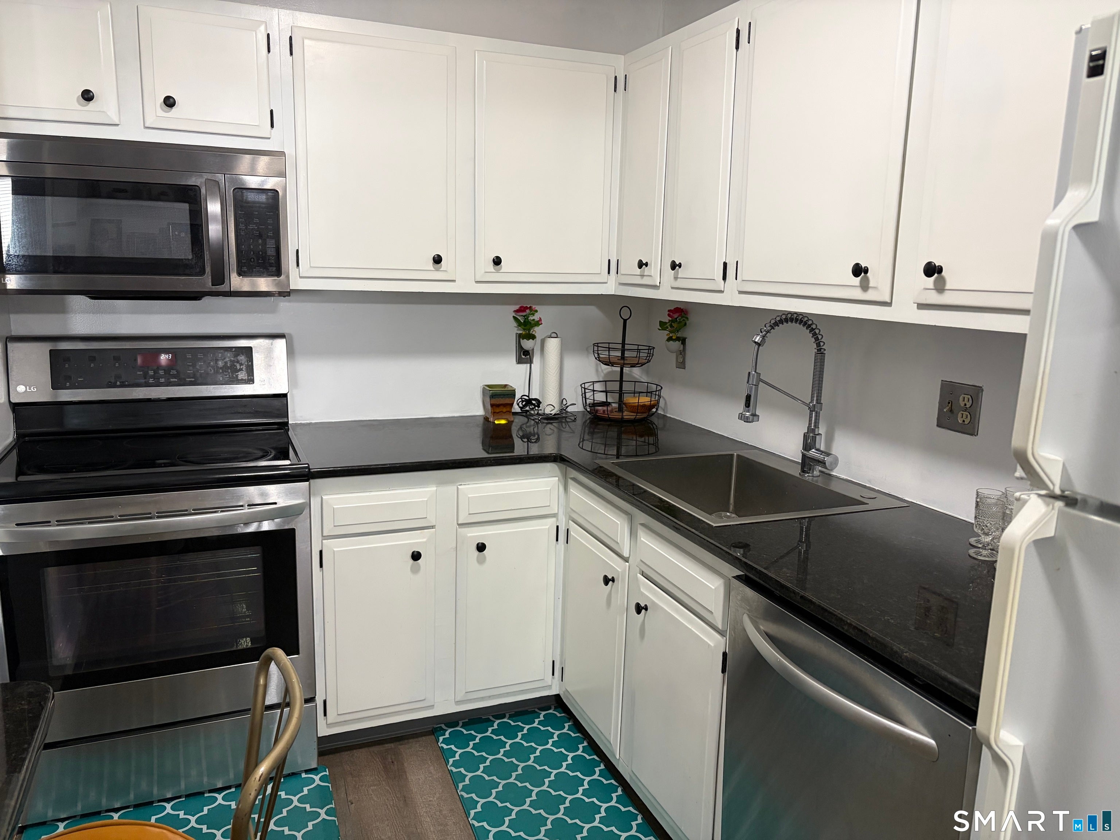
Welcome home! This beautifully updated two-bedroom condominium offers comfortable living with modern updates and everyday convenience. The unit features an updated kitchen and bathroom, newer flooring, and a bright, inviting living space. Both bedrooms provide comfortable space for relaxing. Residents also have access to common laundry facilities and a private storage room, providing added convenience and extra space. The location is another great feature, with supermarkets, shopping, restaurants, and everyday amenities just minutes away. The HOA fee includes heat, hot water, sewer, trash removal, snow removal, and ground maintenance, making homeownership more convenient and helping simplify your monthly expenses. Whether you're looking for your first home, downsizing, or seeking an investment opportunity, this well-maintained condominium offers a great combination of comfort, updates, and convenience.
| 21 hours ago | Listing updated with changes from the MLS® | |
| 21 hours ago | Listing first seen on site |

The data relating to real estate for sale on this website appears in part through the SMARTMLS Internet Data Exchange program, a voluntary cooperative exchange of property listing data between licensed real estate brokerage firms, and is provided by SMARTMLS through a licensing agreement. Listing information is from various brokers who participate in the SMARTMLS IDX program and not all listings may be visible on the site. The property information being provided on or through the website is for the personal, non-commercial use of consumers and such information may not be used for any purpose other than to identify prospective properties consumers may be interested in purchasing. Some properties which appear for sale on the website may no longer be available because they are for instance, under contract, sold or are no longer being offered for sale. Property information displayed is deemed reliable but is not guaranteed. Copyright 2026 SmartMLS, Inc.
Last checked: 2026-09-28 12:34 PM UTC.
Did you know? You can invite friends and family to your search. They can join your search, rate and discuss listings with you.