
159 Ellington AvenueEllington, CT 06029
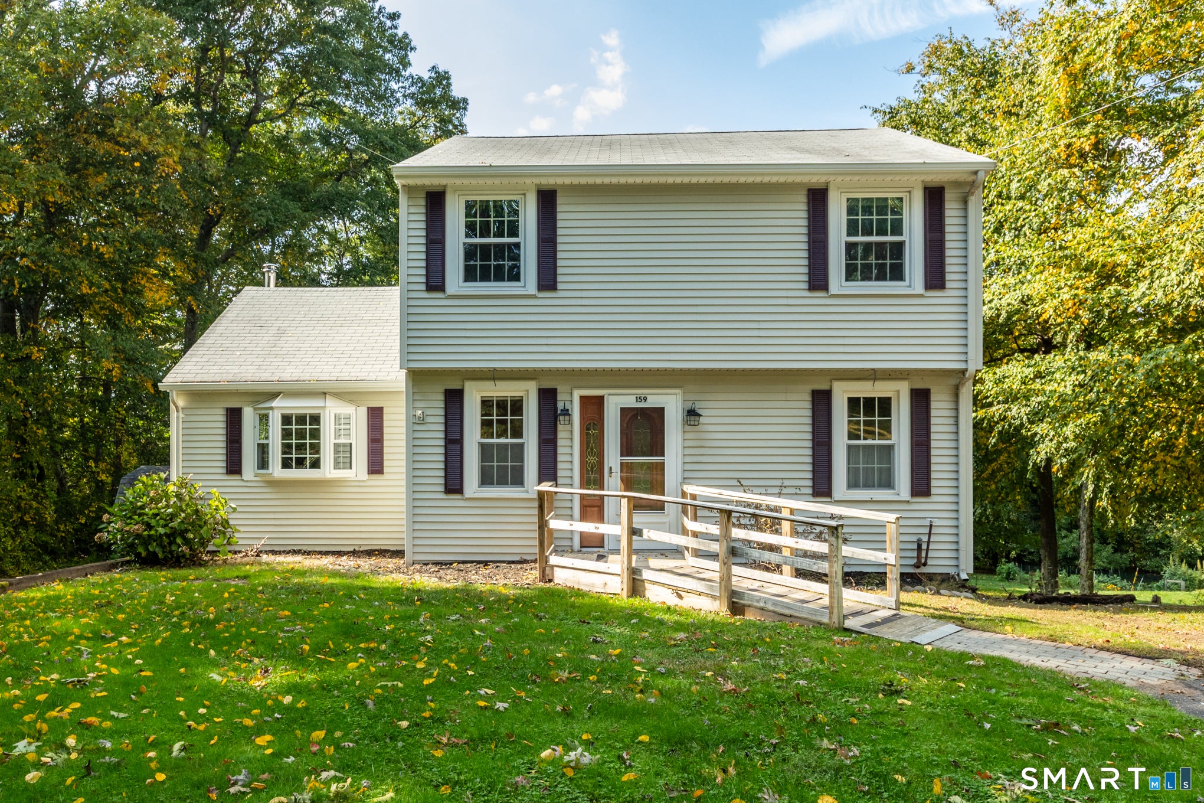
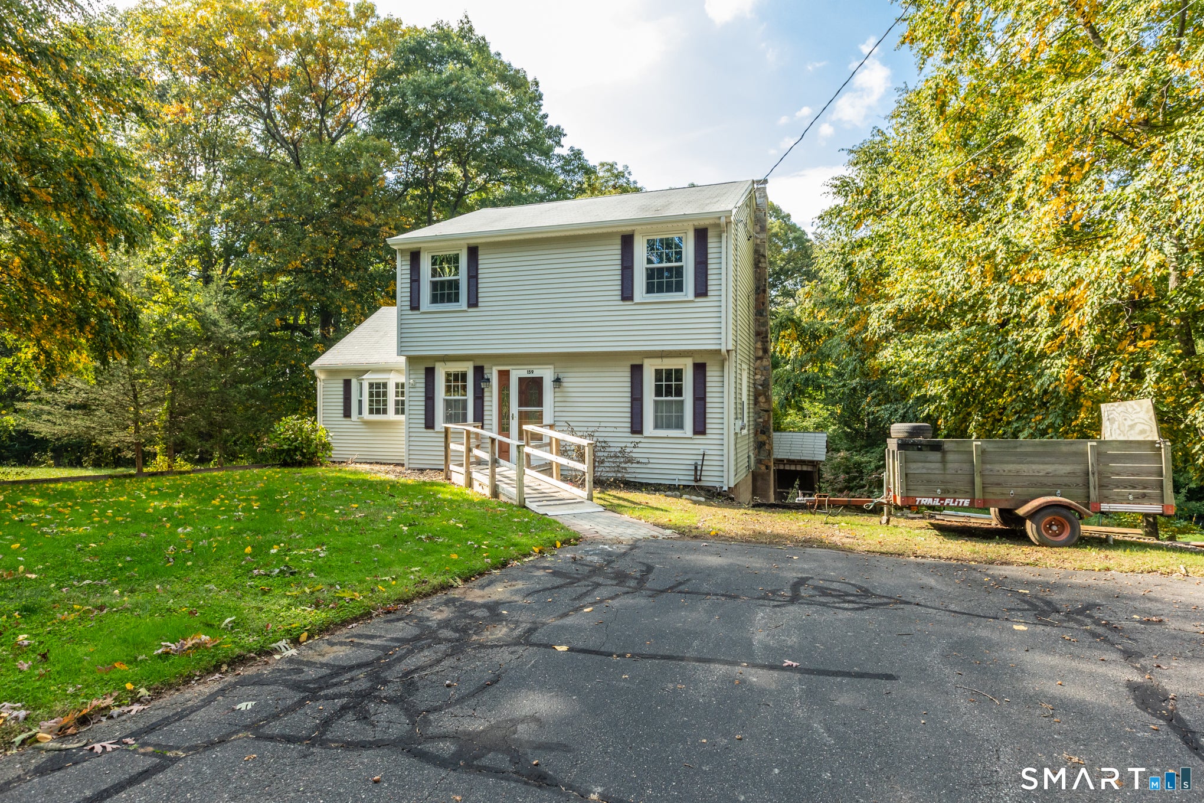
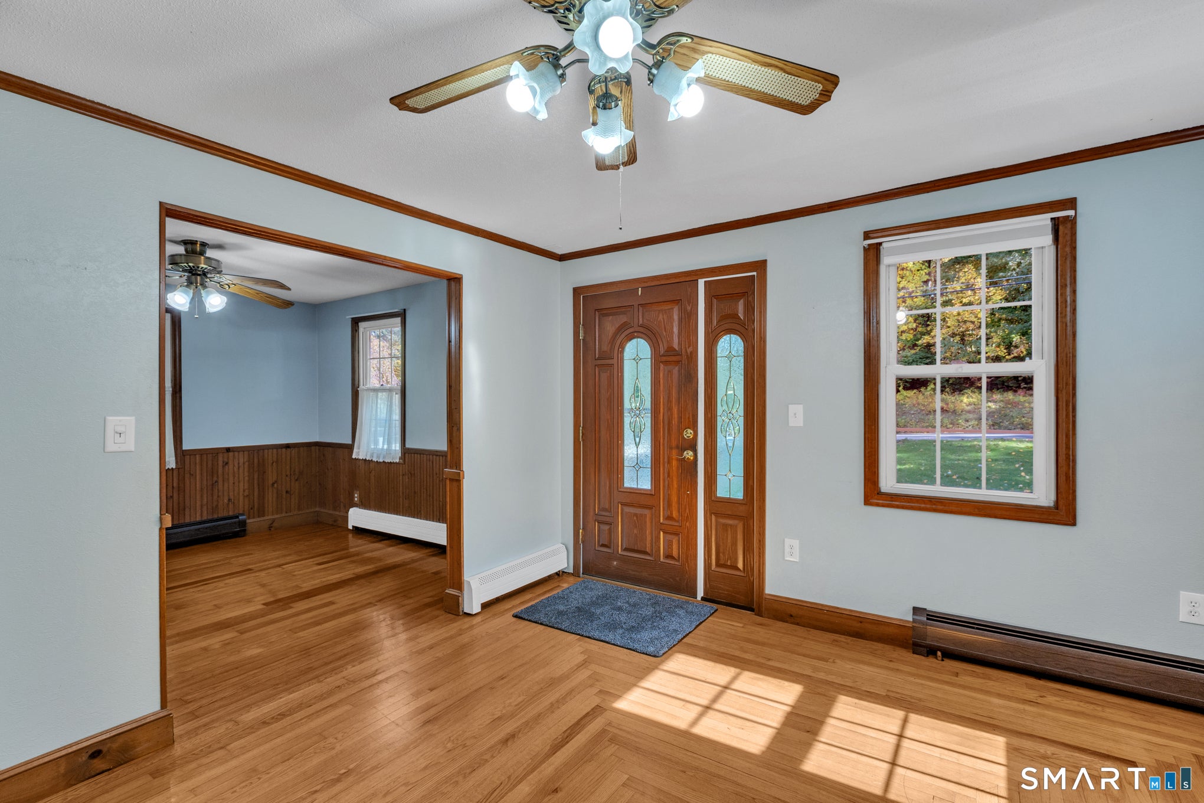
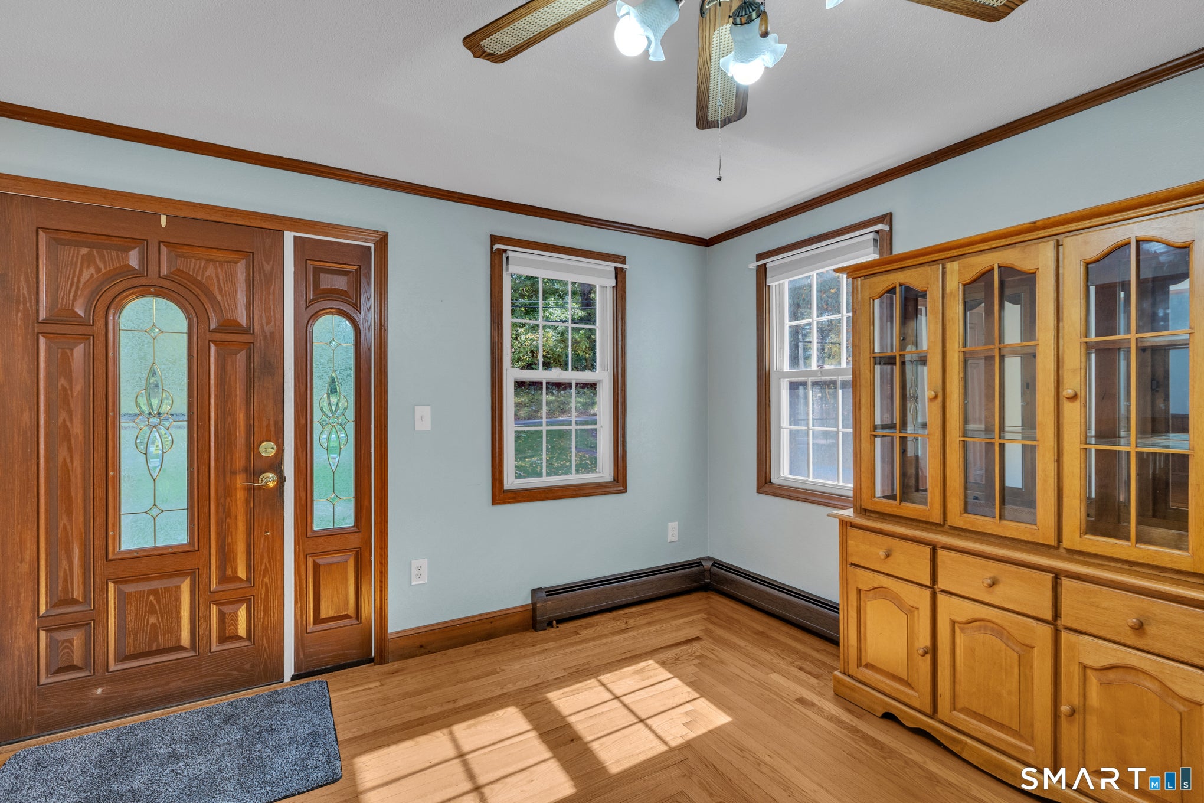
Welcome to this inviting 1,428 sq. ft. Colonial set on a beautiful one-acre lot surrounded by mature trees. Offering 3 bedrooms and 2 full baths, this home combines classic character with comfortable everyday living. Hardwood floors and warm wood accents enhance the main level, where the spacious kitchen features granite countertops, abundant cabinetry, recessed lighting, a peninsula, and easy access to the oversized elevated composite deck. The adjoining dining area provides an open flow for entertaining. A distinctive three-sided living room is highlighted by a vaulted ceiling, wood-burning stove, bay window, and rear-facing solarium window that fills the space with natural light. A full bath completes the main level. Upstairs are three bedrooms, including a generously sized primary, another full bath, and conveniently located second-floor laundry. Outside, enjoy the expansive composite deck overlooking the wooded backyard, offering plenty of space for relaxing and entertaining. The one-acre property also features established landscaping, garden space, a storage shed, and ample yard area. A wonderful combination of indoor space, outdoor living, privacy, and New England charm.
| a week ago | Listing updated with changes from the MLS | |
| a week ago | Status changed to Active | |
| a month ago | Listing first seen on site |

The data relating to real estate for sale on this website appears in part through the SMARTMLS Internet Data Exchange program, a voluntary cooperative exchange of property listing data between licensed real estate brokerage firms, and is provided by SMARTMLS through a licensing agreement. Listing information is from various brokers who participate in the SMARTMLS IDX program and not all listings may be visible on the site. The property information being provided on or through the website is for the personal, non-commercial use of consumers and such information may not be used for any purpose other than to identify prospective properties consumers may be interested in purchasing. Some properties which appear for sale on the website may no longer be available because they are for instance, under contract, sold or are no longer being offered for sale. Property information displayed is deemed reliable but is not guaranteed. Copyright 2026 SmartMLS, Inc.
Last checked: 2026-11-05 03:45 PM UTC.