
Welles Country Village431 Millstream Drive 431Vernon, CT 06066
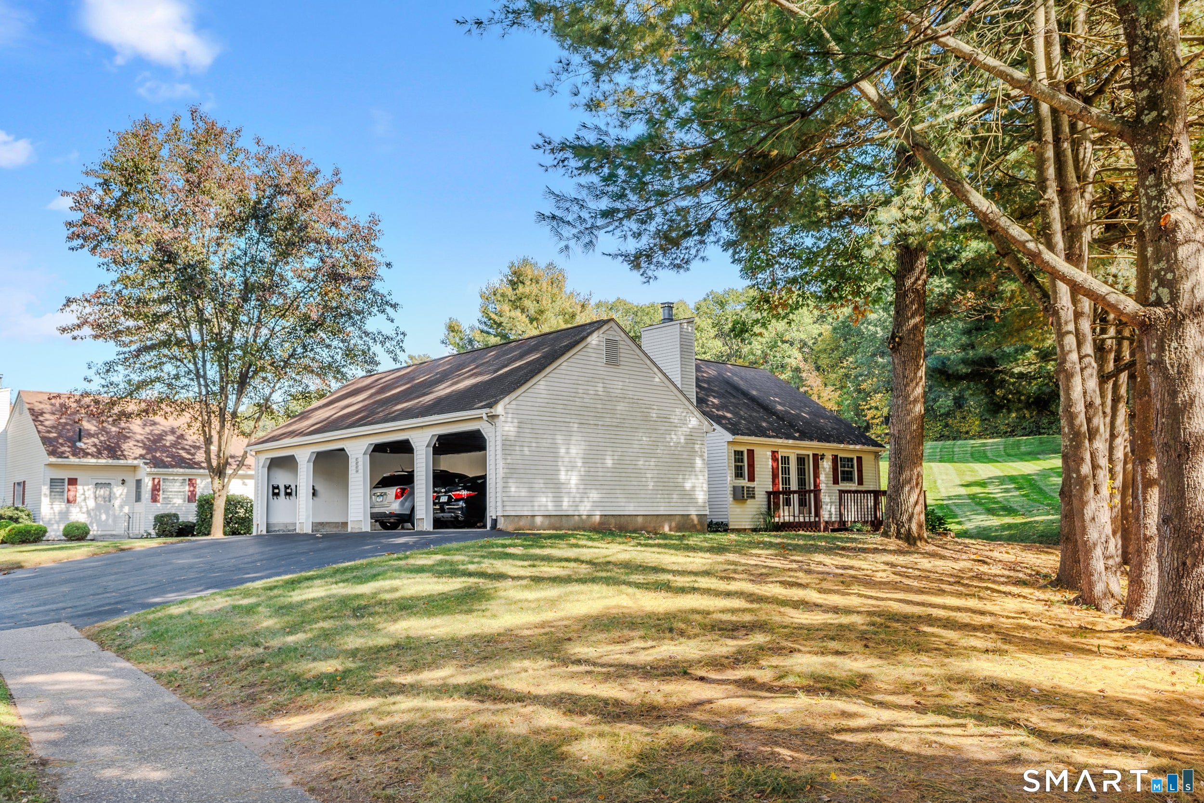
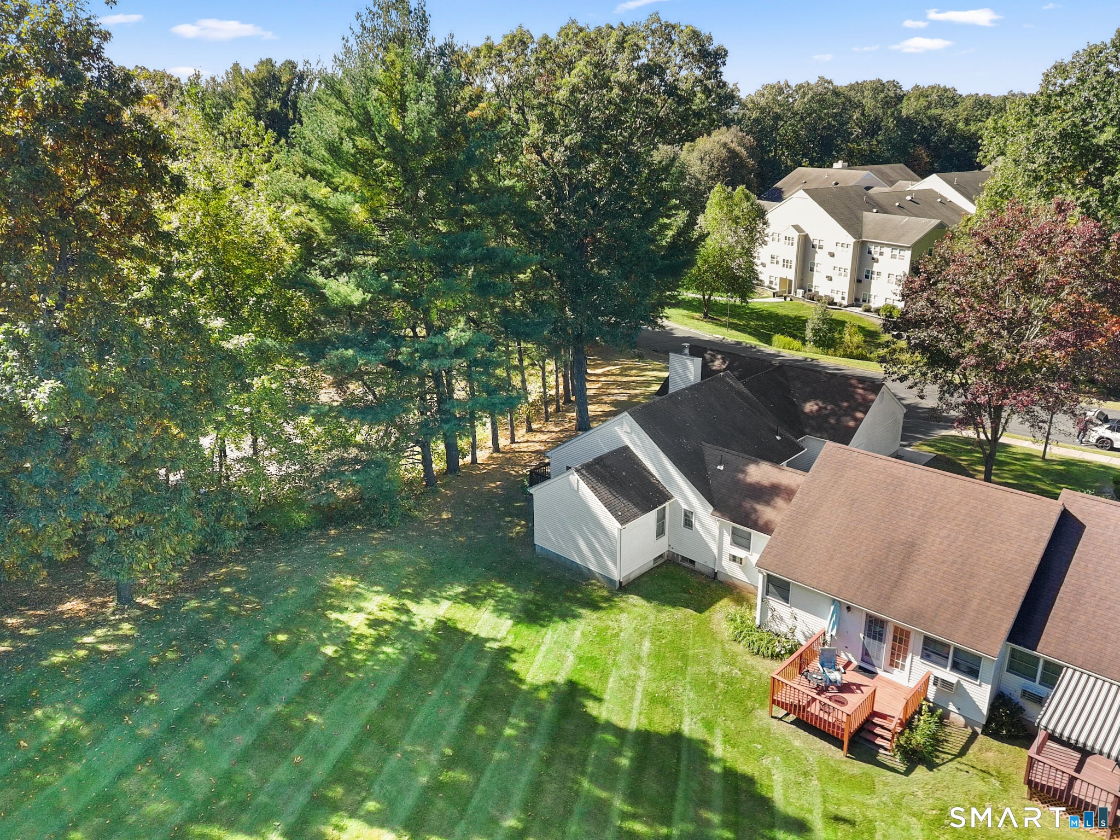
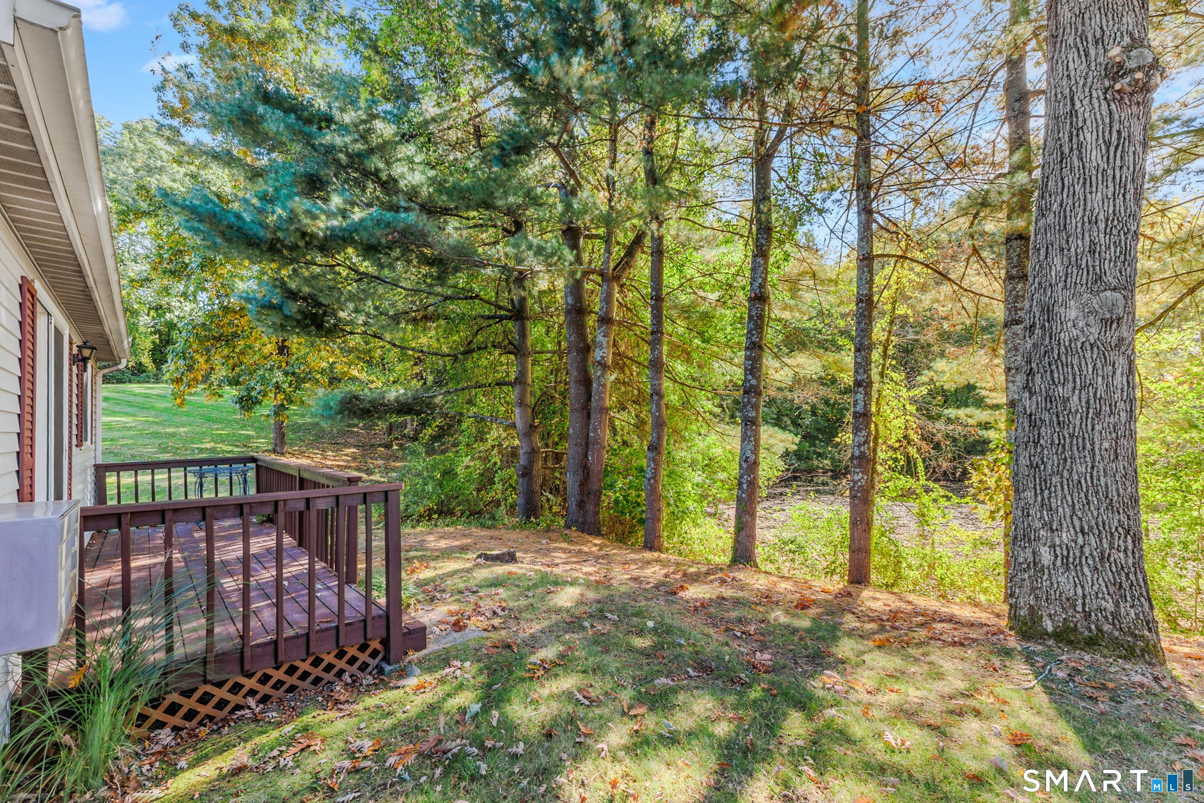
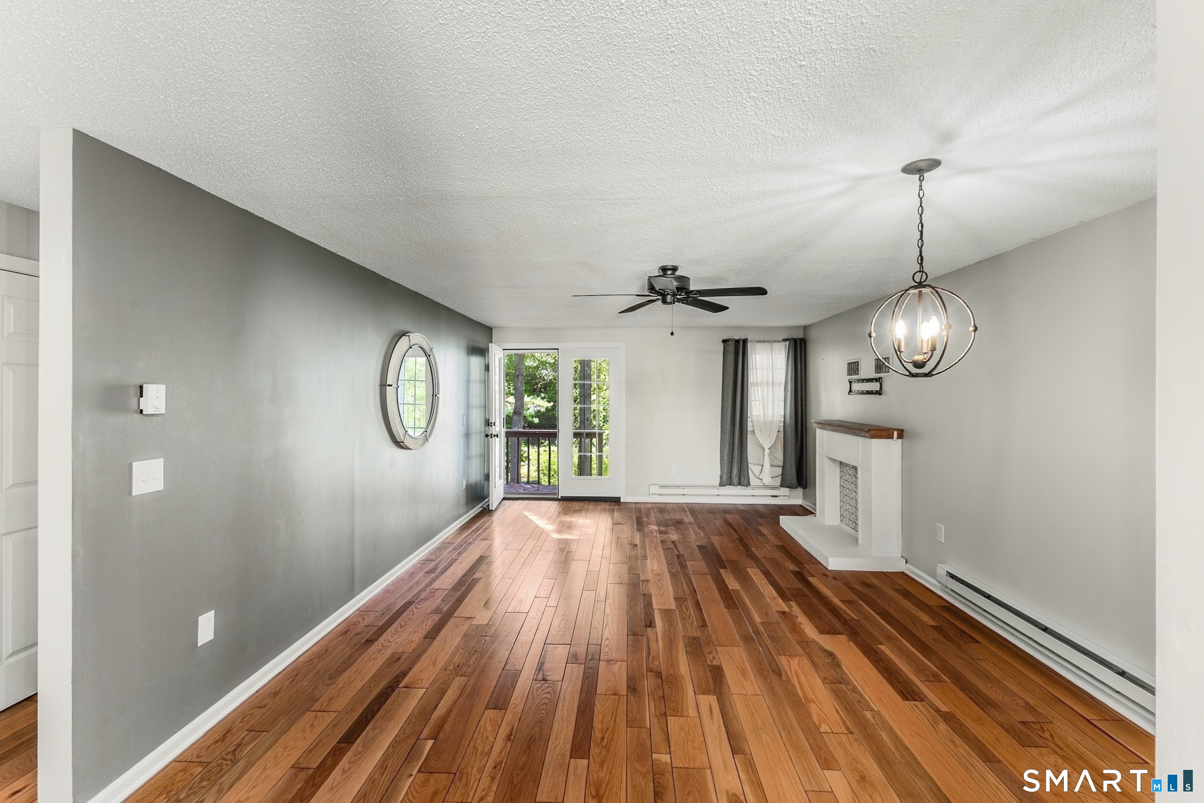
Welcome to 431 Millstream Drive, where tasteful updates, effortless living, and an exceptional setting come together! Nestled within the desirable Welles Country Village 62+ community, this beautifully renovated end unit offers the perfect blend of modern comfort, privacy, and low-maintenance living. Step inside to discover a bright, inviting interior featuring updated flooring, fresh neutral tones, and thoughtfully selected finishes throughout. The beautifully remodeled kitchen boasts shaker-style cabinetry, sleek countertops, subway tile backsplash, stainless steel appliances, and modern hardware. The updated bathroom is equally impressive, featuring a stylish vanity, custom trim work, and a convenient walk-in shower. But the true showstopper? The setting! Step outside onto your private back deck overlooking a peaceful pond, surrounded by mature trees and natural beauty. No neighbors directly behind you, just tranquil water views and a picturesque backdrop to enjoy throughout the changing seasons. Whether sipping your morning coffee or unwinding after a long day, this is your own private retreat. With its desirable end-unit location, beautiful updates, and serene surroundings, this home offers a rare opportunity to enjoy comfortable, easy living in an established community. Move-in ready and perfectly positioned, 431 Millstream Drive is one you won't want to miss!
| 4 weeks ago | Listing updated with changes from the MLS | |
| 4 weeks ago | Status changed to Pending | |
| a month ago | Listing first seen on site |

The data relating to real estate for sale on this website appears in part through the SMARTMLS Internet Data Exchange program, a voluntary cooperative exchange of property listing data between licensed real estate brokerage firms, and is provided by SMARTMLS through a licensing agreement. Listing information is from various brokers who participate in the SMARTMLS IDX program and not all listings may be visible on the site. The property information being provided on or through the website is for the personal, non-commercial use of consumers and such information may not be used for any purpose other than to identify prospective properties consumers may be interested in purchasing. Some properties which appear for sale on the website may no longer be available because they are for instance, under contract, sold or are no longer being offered for sale. Property information displayed is deemed reliable but is not guaranteed. Copyright 2026 SmartMLS, Inc.
Last checked: 2026-11-16 04:06 AM UTC.