
201 Hany LaneVernon, CT 06066
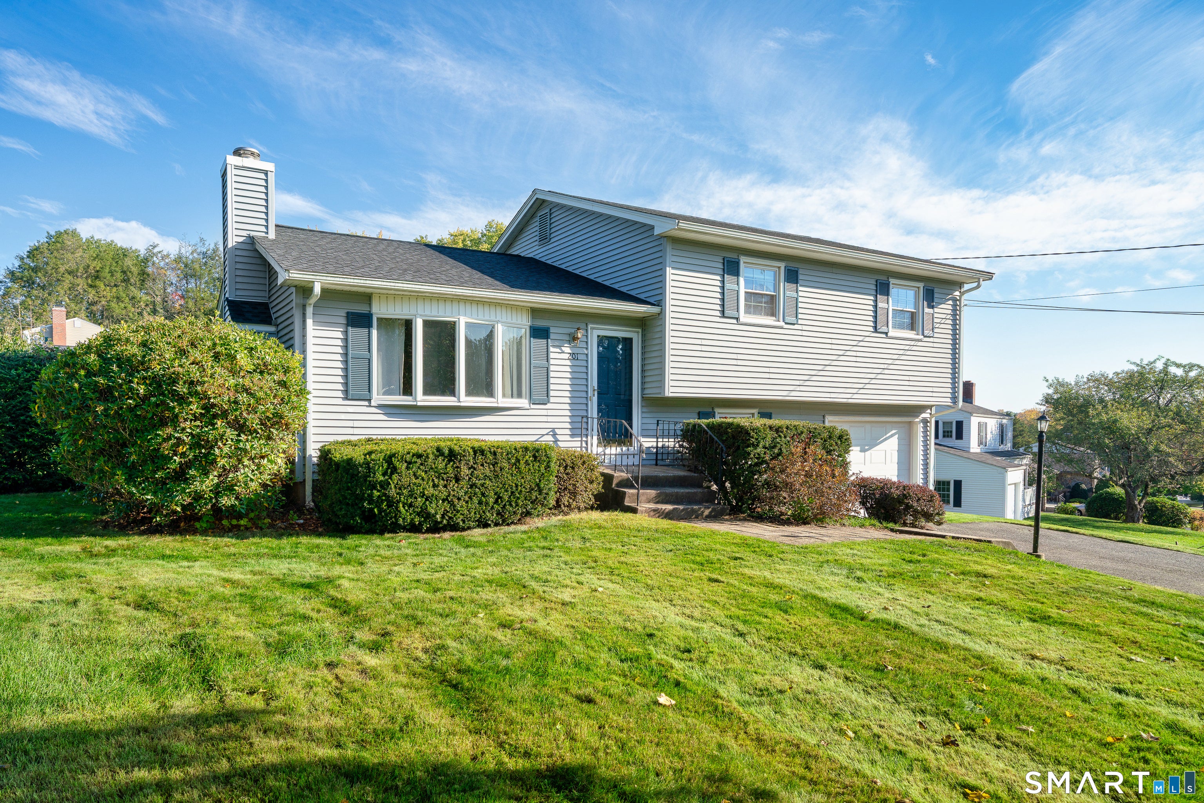
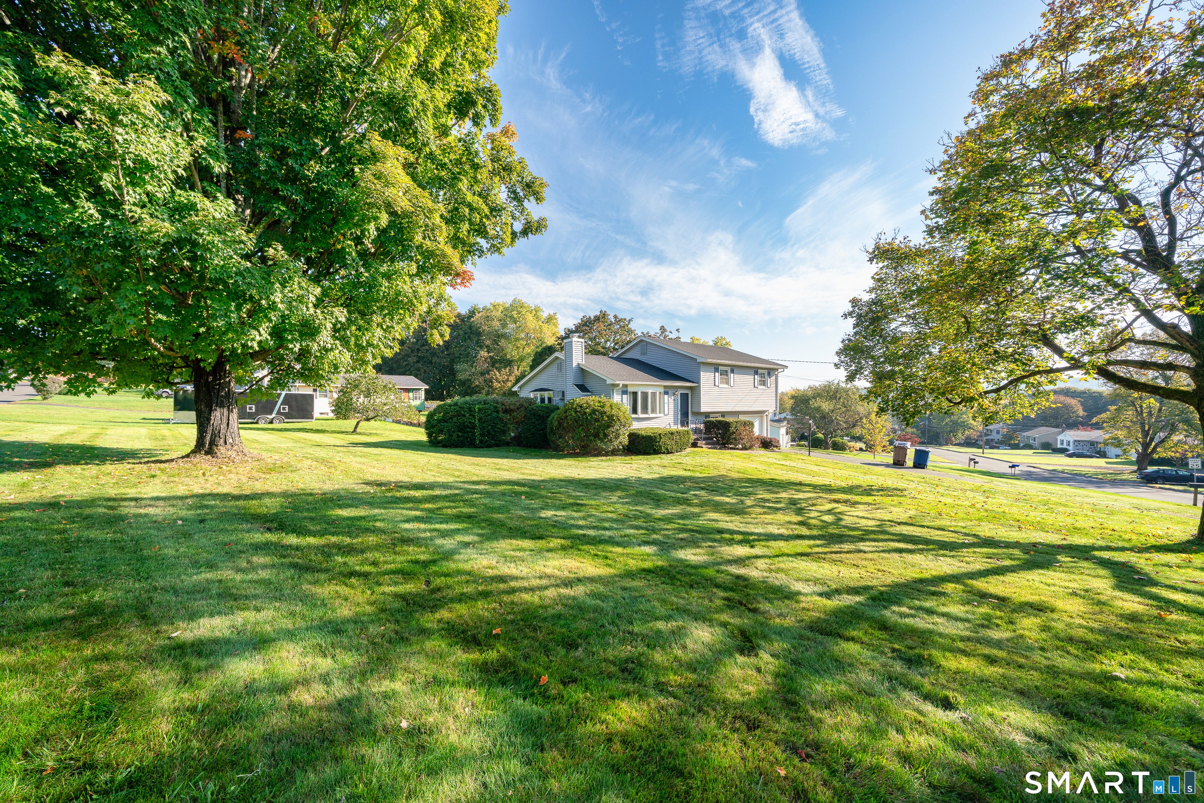
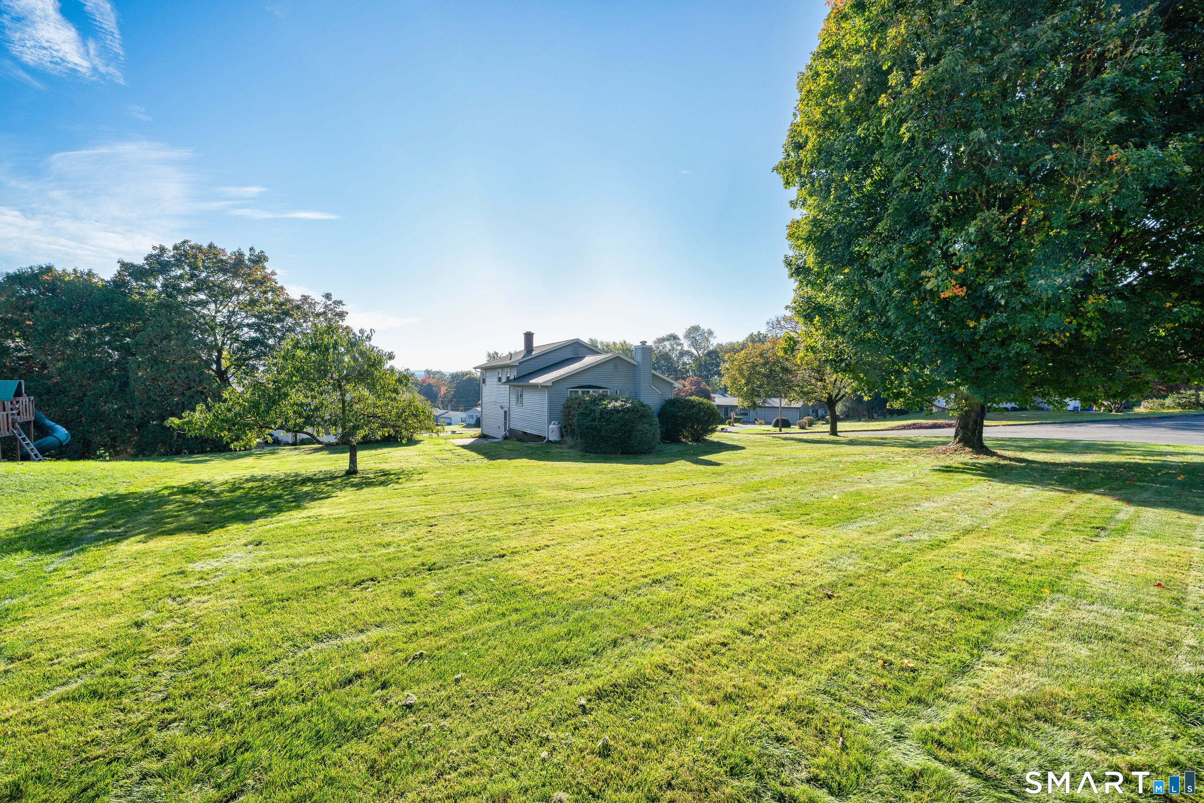
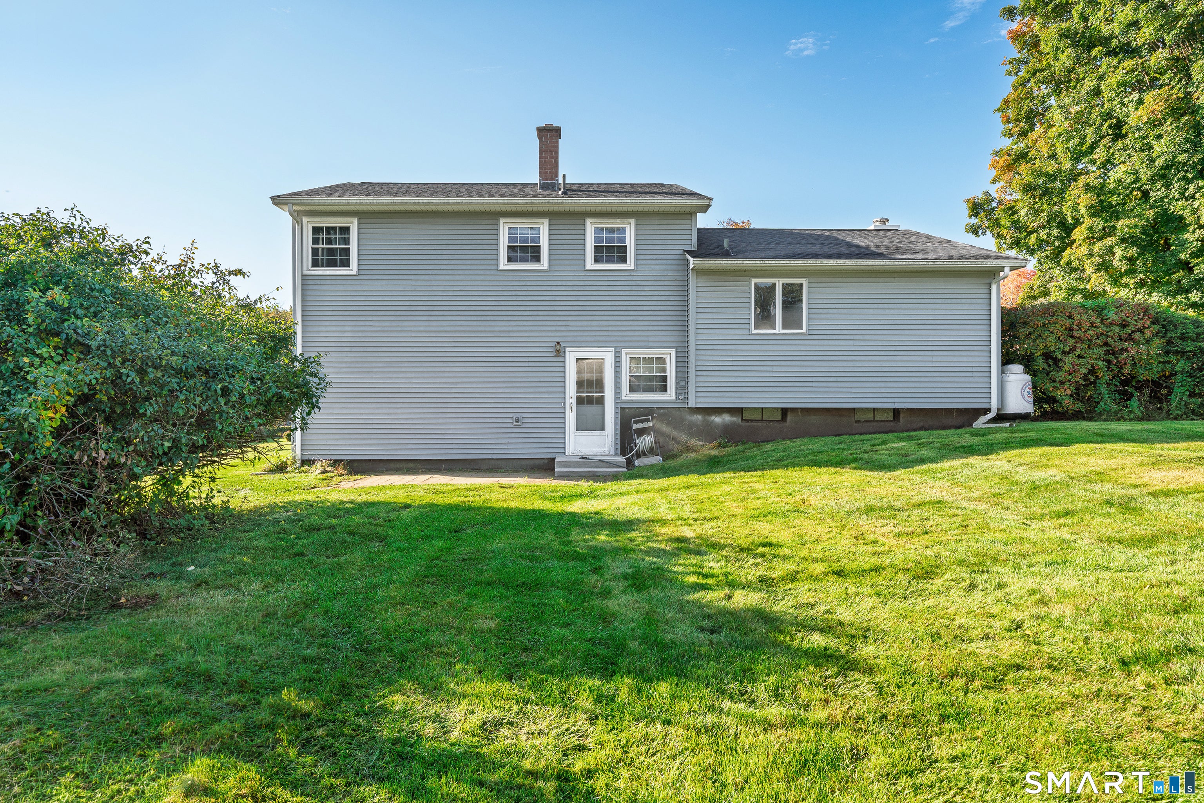
Welcome to this wonderful 3-bedroom, 1.5 bath split-level home nestled in a quiet neighborhood! Step inside to a bright and sunny living room featuring beautiful hardwood floors, a large bay window, and a fireplace with a gas insert. The living room is open to the dining room, also featuring hardwood floors, perfect space for everyday living and entertaining. The spacious eat-in kitchen with plenty of cabinetry. Upstairs, includes a primary bedroom suite, two generously sized additional bedrooms, and a full main bath. All three bedrooms feature hardwood floors, and there's plenty of closet space throughout. Enjoy beautiful views from the home's many windows. The lower level includes a family room with access to the oversized garage, complete with a workbench. You'll also find a convenient laundry area and a rear door leading to the fantastic backyard. Situated on a generous 0.41-acre corner lot, this property has alot of outdoor space to relax, play, or entertain. A large, dry basement provides excellent storage. Additional highlights include a newer driveway, newer oil tank and a new roof featuring 50-year asphalt shingles with a transferable warranty. With its spacious rooms, beautiful hardwood floors, and wonderful outdoor space, this home has so much to offer. Don't miss your opportunity to make it yours!
| 8 hours ago | Listing updated with changes from the MLS | |
| 8 hours ago | Status changed to Pending | |
| a month ago | Listing first seen on site |

The data relating to real estate for sale on this website appears in part through the SMARTMLS Internet Data Exchange program, a voluntary cooperative exchange of property listing data between licensed real estate brokerage firms, and is provided by SMARTMLS through a licensing agreement. Listing information is from various brokers who participate in the SMARTMLS IDX program and not all listings may be visible on the site. The property information being provided on or through the website is for the personal, non-commercial use of consumers and such information may not be used for any purpose other than to identify prospective properties consumers may be interested in purchasing. Some properties which appear for sale on the website may no longer be available because they are for instance, under contract, sold or are no longer being offered for sale. Property information displayed is deemed reliable but is not guaranteed. Copyright 2026 SmartMLS, Inc.
Last checked: 2026-11-17 04:57 AM UTC.