
40 Wynding Hills RoadEast Granby, CT 06026
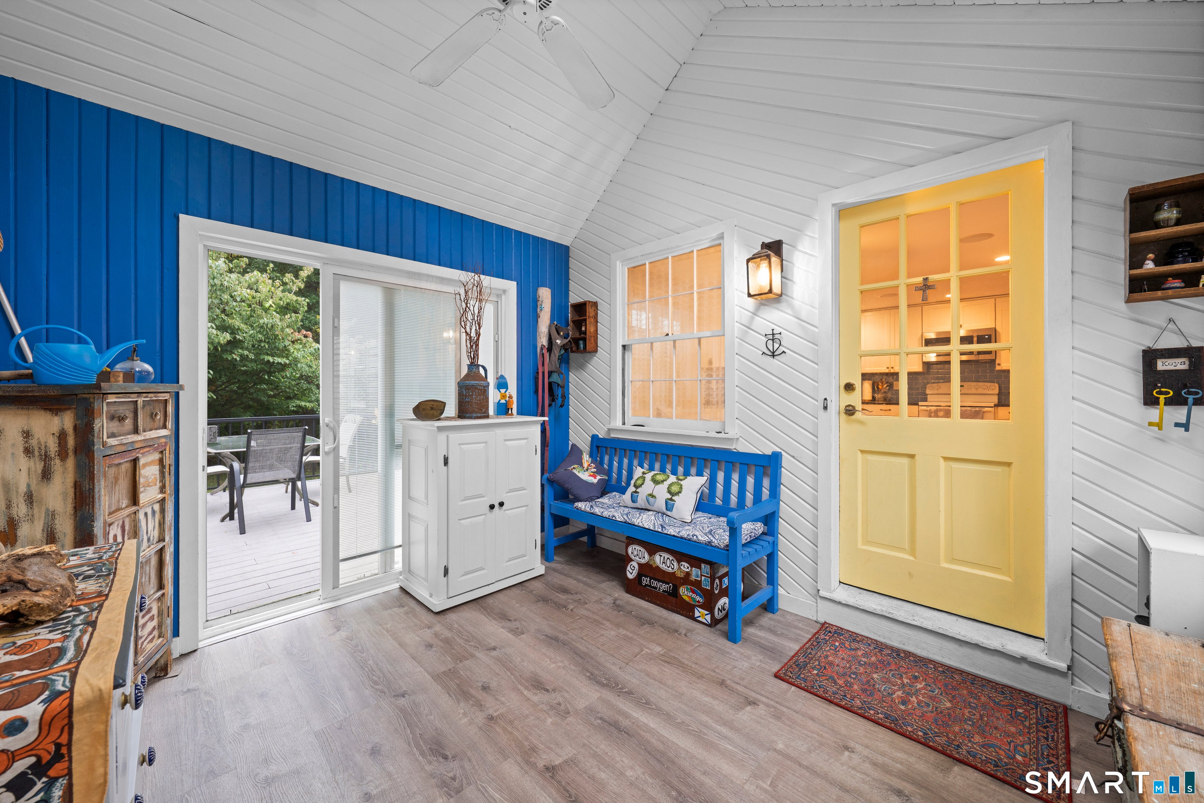
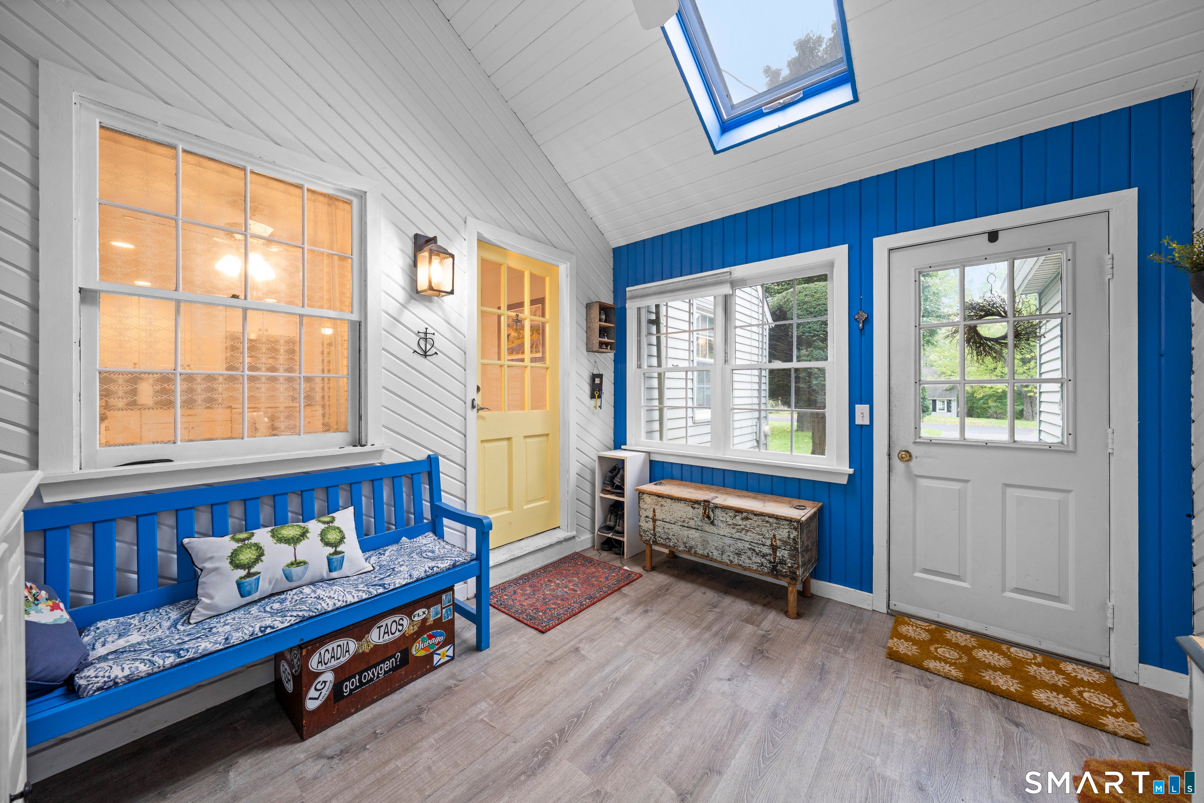
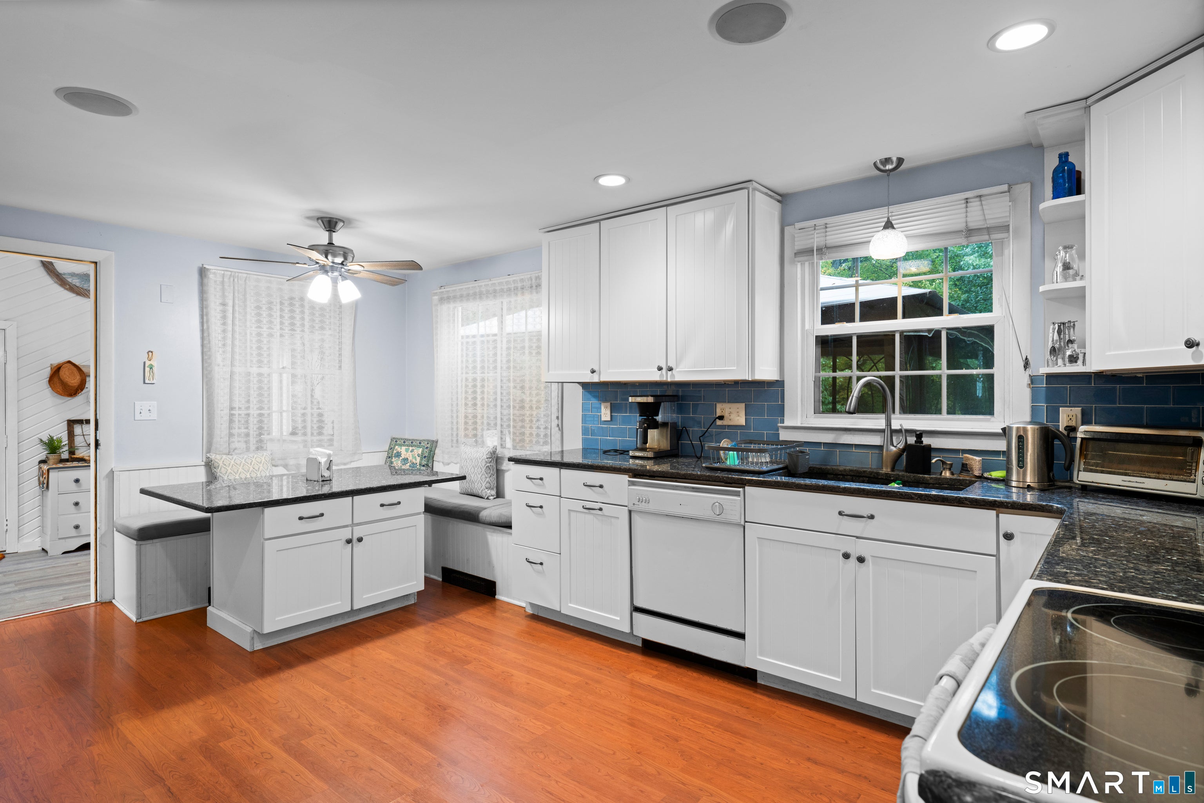
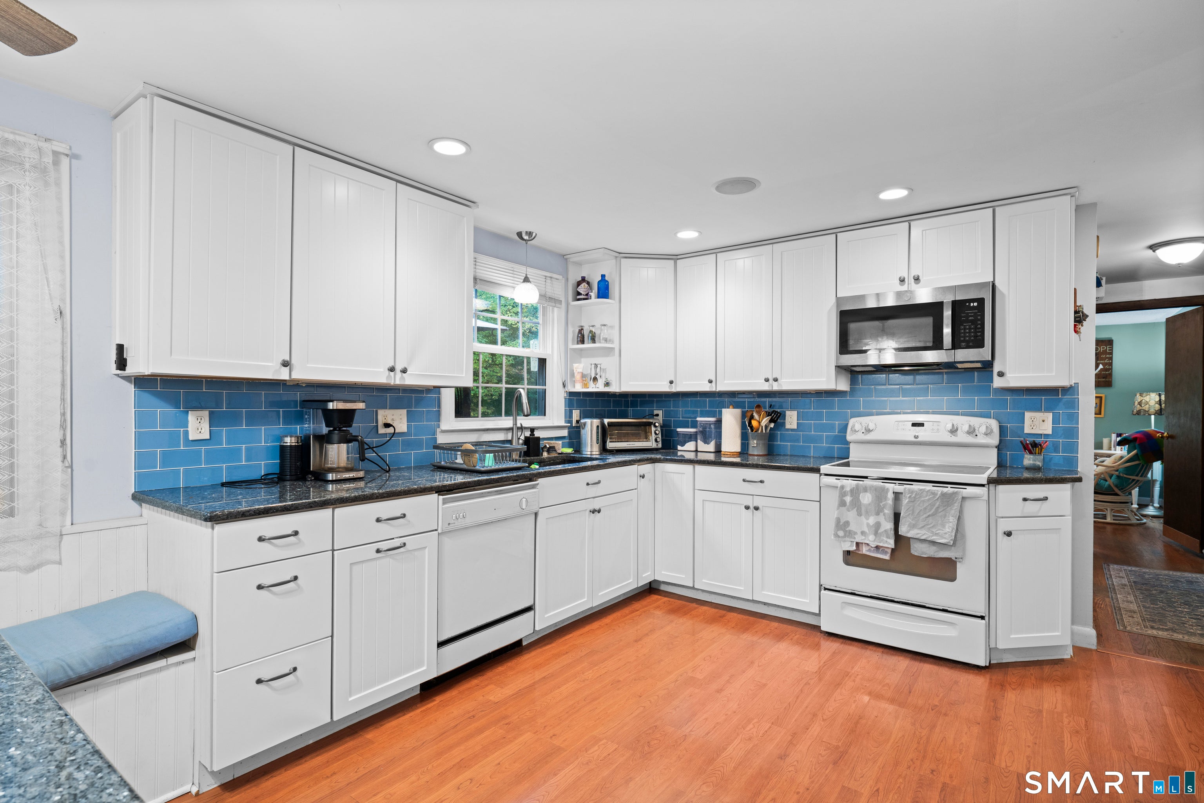
Welcome to 40 Wynding Hills Rd, a charming Cape Cod-style home nestled in the highly desirable Wynding Hills neighborhood of East Granby, CT. This inviting 4-bedroom, 2.5-bath residence offers the perfect blend of classic character and modern comfort. Step inside to discover an updated kitchen, a cozy wood-burning fireplace in the living room, updated bathrooms throughout featuring a luxurious large soaking tub in the upstairs primary suite, and a partially finished basement ready for additional living space or storage. Recent mechanical updates include a brand-new furnace and hot water heater, providing peace of mind for years to come. A renovated mudroom leads out to the private deck off the back of the house, overlooking a spacious backyard complete with your own personal trail that leads directly to Cowles Park-ideal for walking, biking, or simply enjoying nature. A convenient 2-car garage with storage above rounds out this wonderful property. Don't miss this opportunity to own a well-maintained home in one of East Granby's most sought-after area!
| yesterday | Listing updated with changes from the MLS | |
| 2 days ago | Status changed to Coming Soon | |
| 4 days ago | Listing first seen on site |

The data relating to real estate for sale on this website appears in part through the SMARTMLS Internet Data Exchange program, a voluntary cooperative exchange of property listing data between licensed real estate brokerage firms, and is provided by SMARTMLS through a licensing agreement. Listing information is from various brokers who participate in the SMARTMLS IDX program and not all listings may be visible on the site. The property information being provided on or through the website is for the personal, non-commercial use of consumers and such information may not be used for any purpose other than to identify prospective properties consumers may be interested in purchasing. Some properties which appear for sale on the website may no longer be available because they are for instance, under contract, sold or are no longer being offered for sale. Property information displayed is deemed reliable but is not guaranteed. Copyright 2026 SmartMLS, Inc.
Last checked: 2026-10-25 10:24 PM UTC.