
92 Frederic RoadVernon, CT 06066
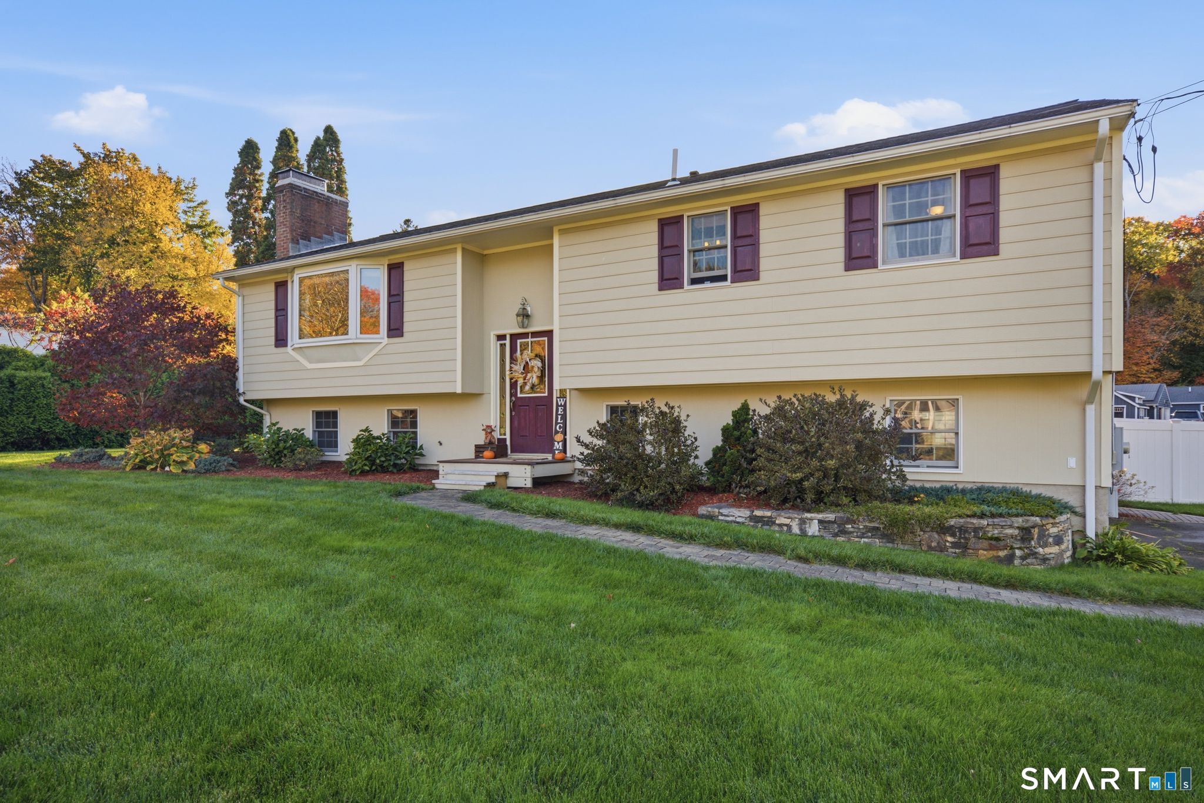
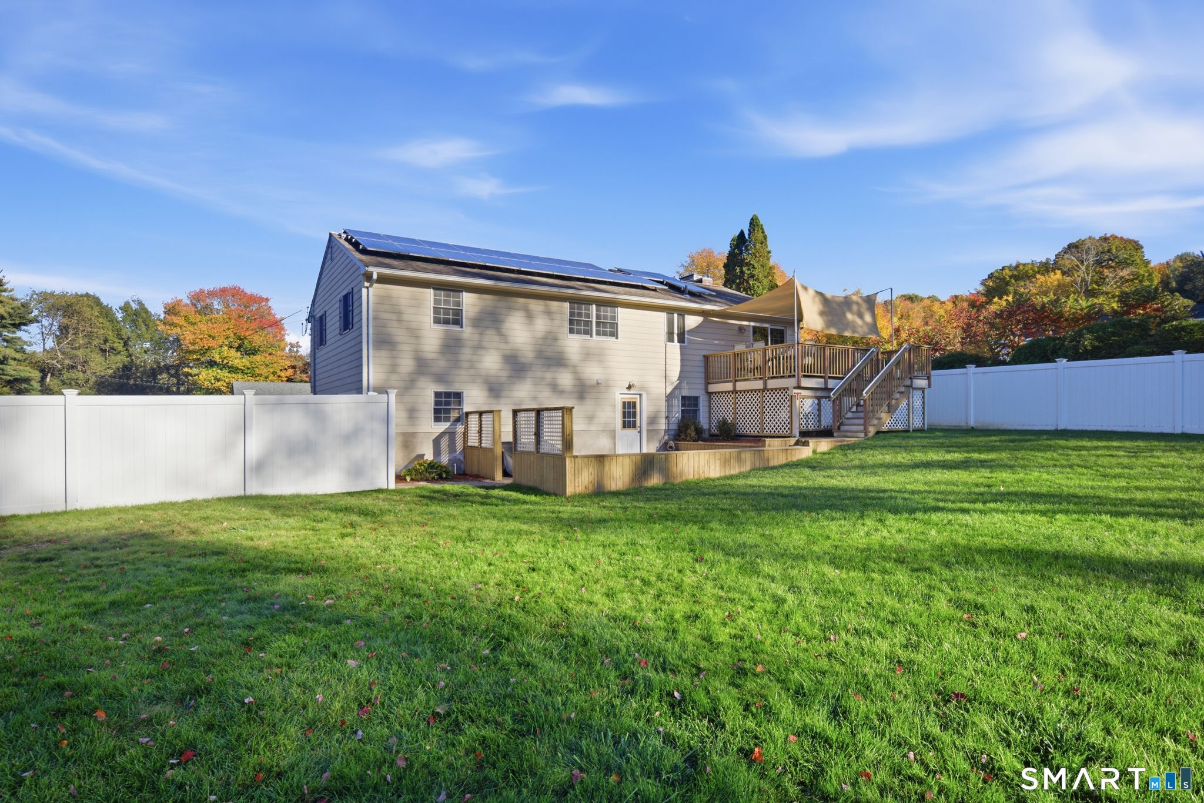
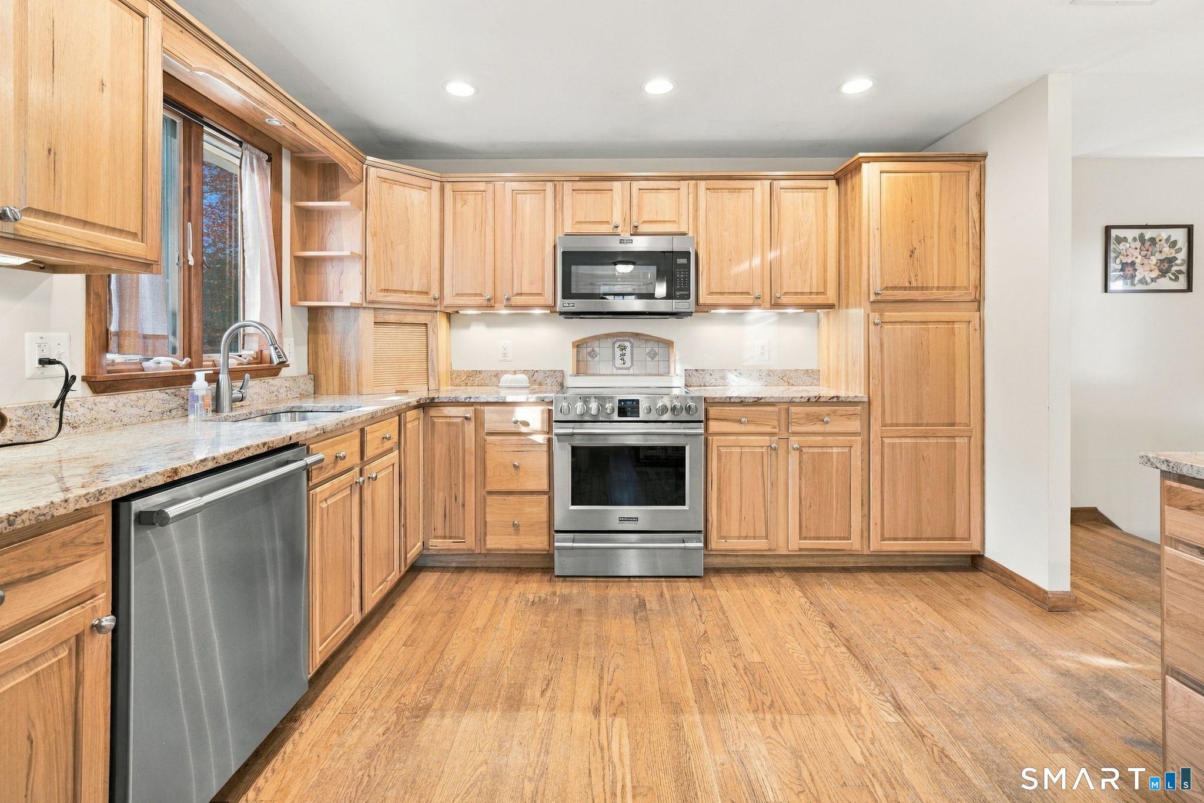
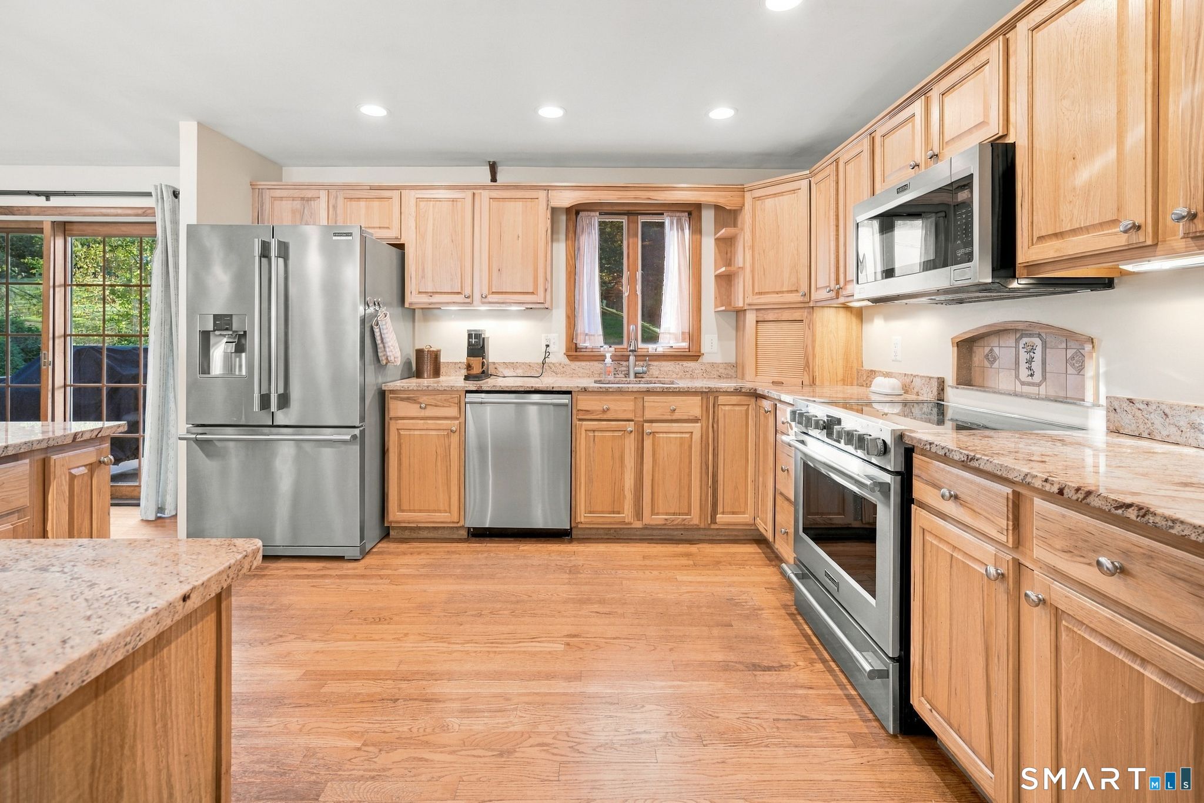
*Offer deadline of Saturday 10/24 at 8PM* Beautiful, bright, and quality updates throughout! Offering 3 bedrooms with a possible 4th bedroom on the lower level, 2.5 baths, and a 2-car garage. The open floor plan features updated kitchen with granite countertops and large center island offering bar seating which flows seamlessly into the fireplaced living room and dining area. High efficiency propane heating system and new central A/C. Primary bedroom features full bath with tiled shower. The walkout lower level offers great flex space with a large rec room, office/bedroom, and mudroom. Nice deck, paver patio, fully fenced backyard make for wonderful outdoor living space! Irrigation system. All this complemented by a lovely neighborhood setting.
| 3 weeks ago | Listing updated with changes from the MLS | |
| 3 weeks ago | Status changed to Pending | |
| 4 weeks ago | Listing first seen on site |

The data relating to real estate for sale on this website appears in part through the SMARTMLS Internet Data Exchange program, a voluntary cooperative exchange of property listing data between licensed real estate brokerage firms, and is provided by SMARTMLS through a licensing agreement. Listing information is from various brokers who participate in the SMARTMLS IDX program and not all listings may be visible on the site. The property information being provided on or through the website is for the personal, non-commercial use of consumers and such information may not be used for any purpose other than to identify prospective properties consumers may be interested in purchasing. Some properties which appear for sale on the website may no longer be available because they are for instance, under contract, sold or are no longer being offered for sale. Property information displayed is deemed reliable but is not guaranteed. Copyright 2026 SmartMLS, Inc.
Last checked: 2026-11-16 04:06 AM UTC.