
Save
Ask
Tour
Hide
$249,900
29 Days On Site
10 Stone StreetVernon, CT 06066
Single Family Residence|Pending
3
Beds
1
Total Bath
1
Full Bath
1,078
SqFt
$232
/SqFt
1900
Built
County:
Tolland
Listing courtesy of Derek Greene of Derek Greene Office Phone: (888) 278-5840
Broker Contact: (888) 278-5840
Call Now: (860) 402-5872
Is this the listing for you? We can help make it yours.
(860) 402-5872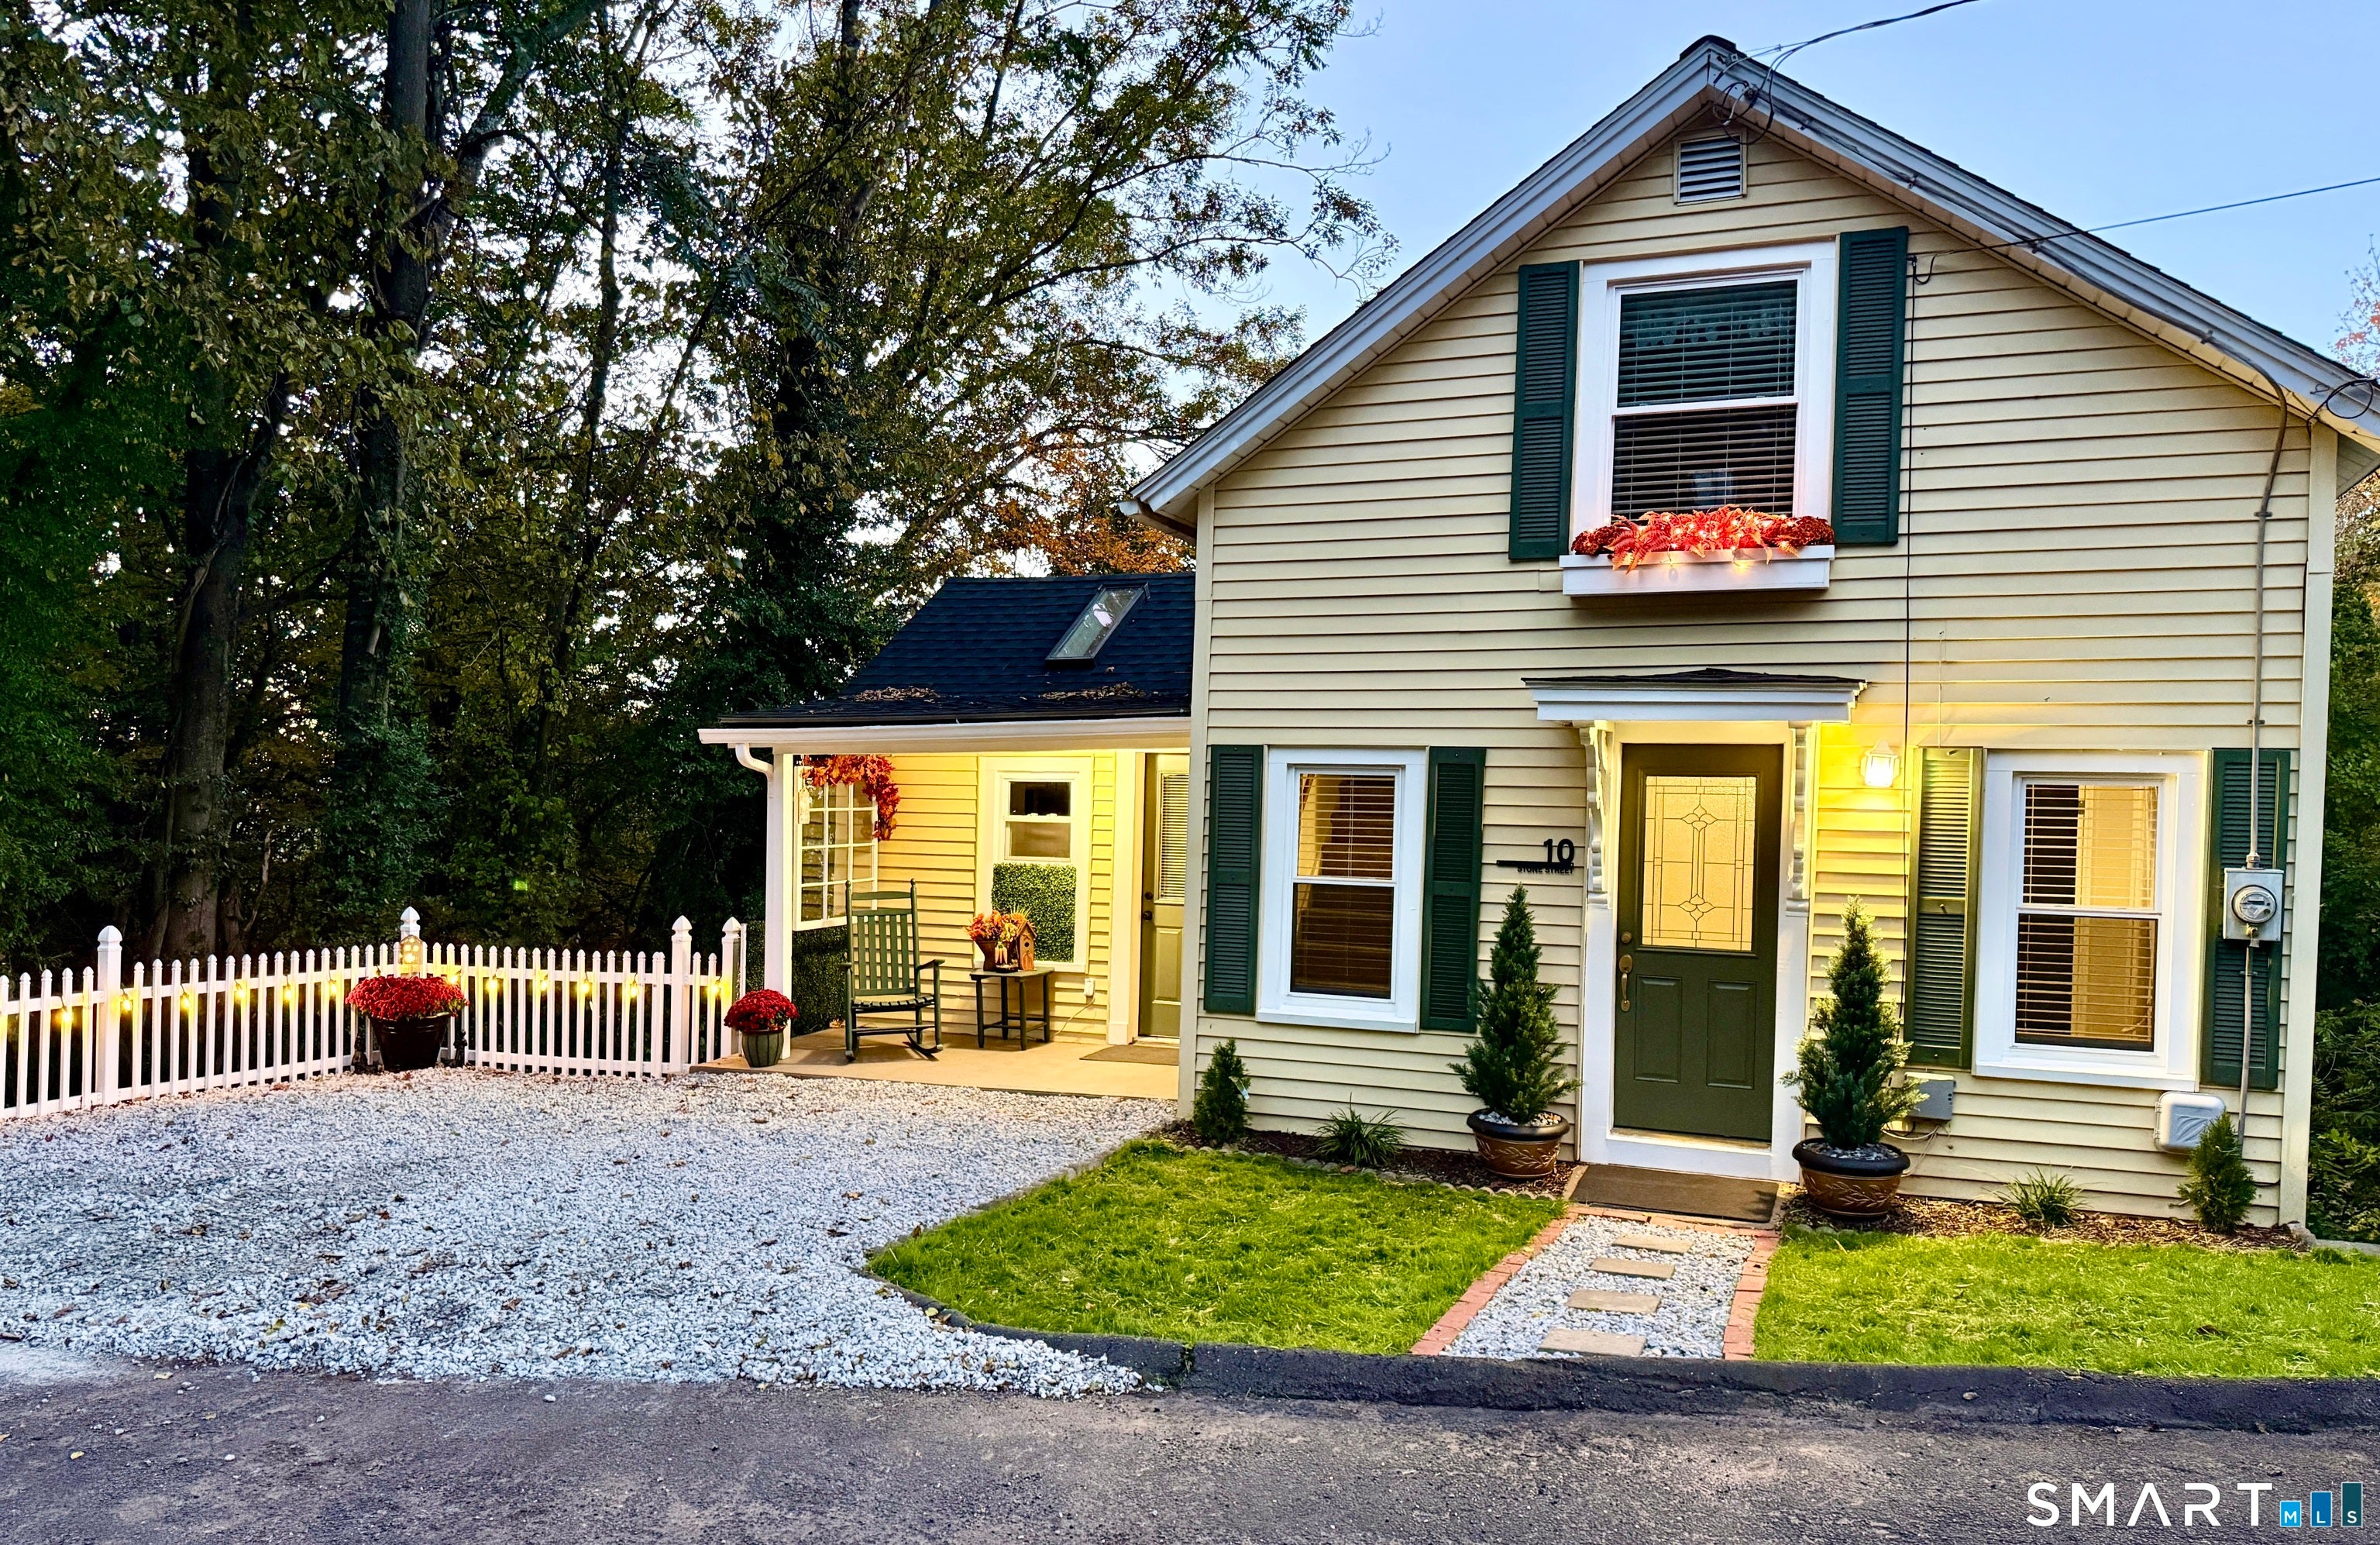
Save
Ask
Tour
Hide
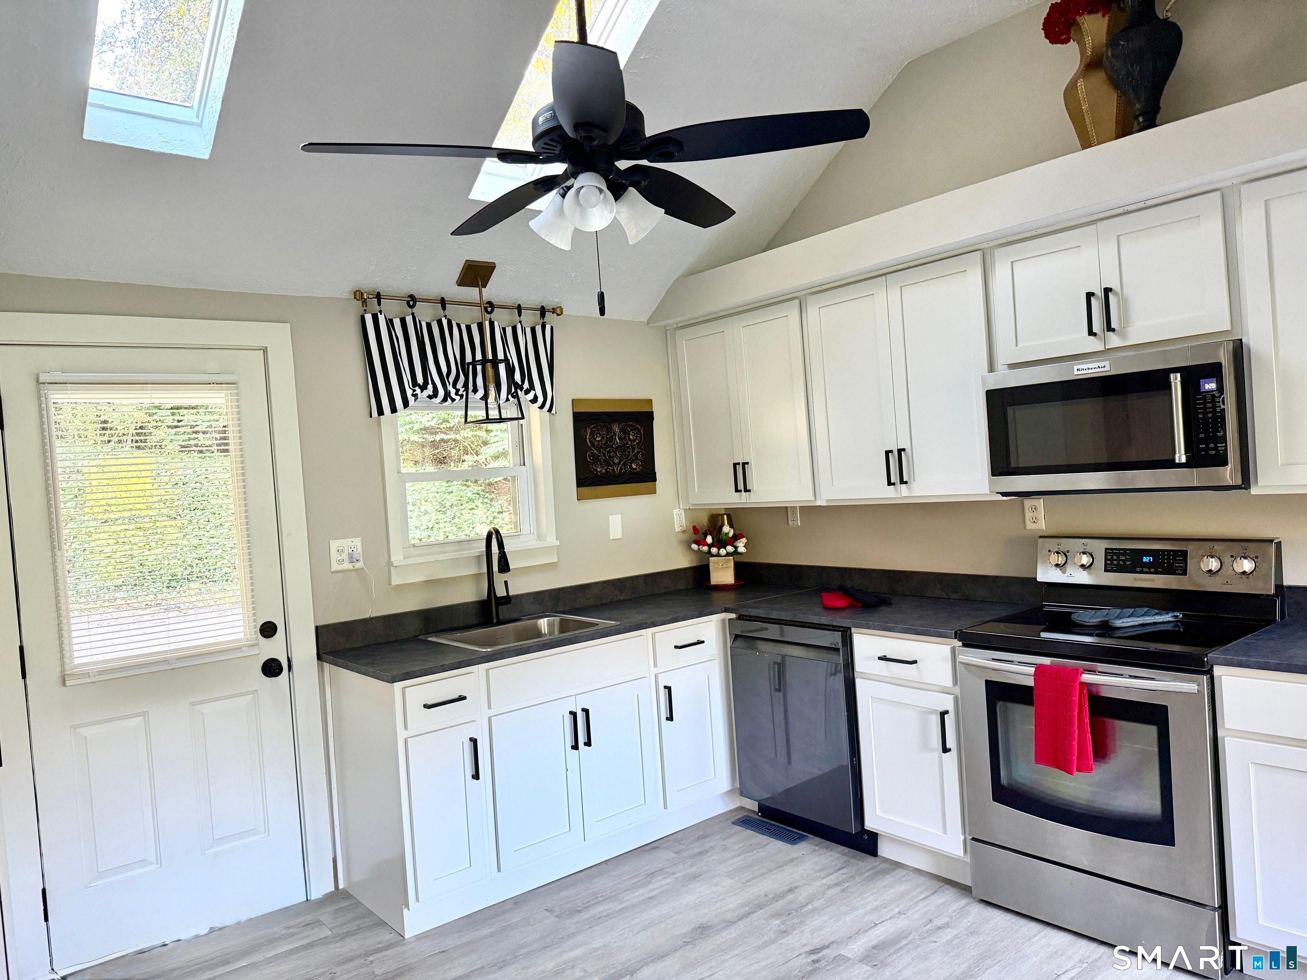
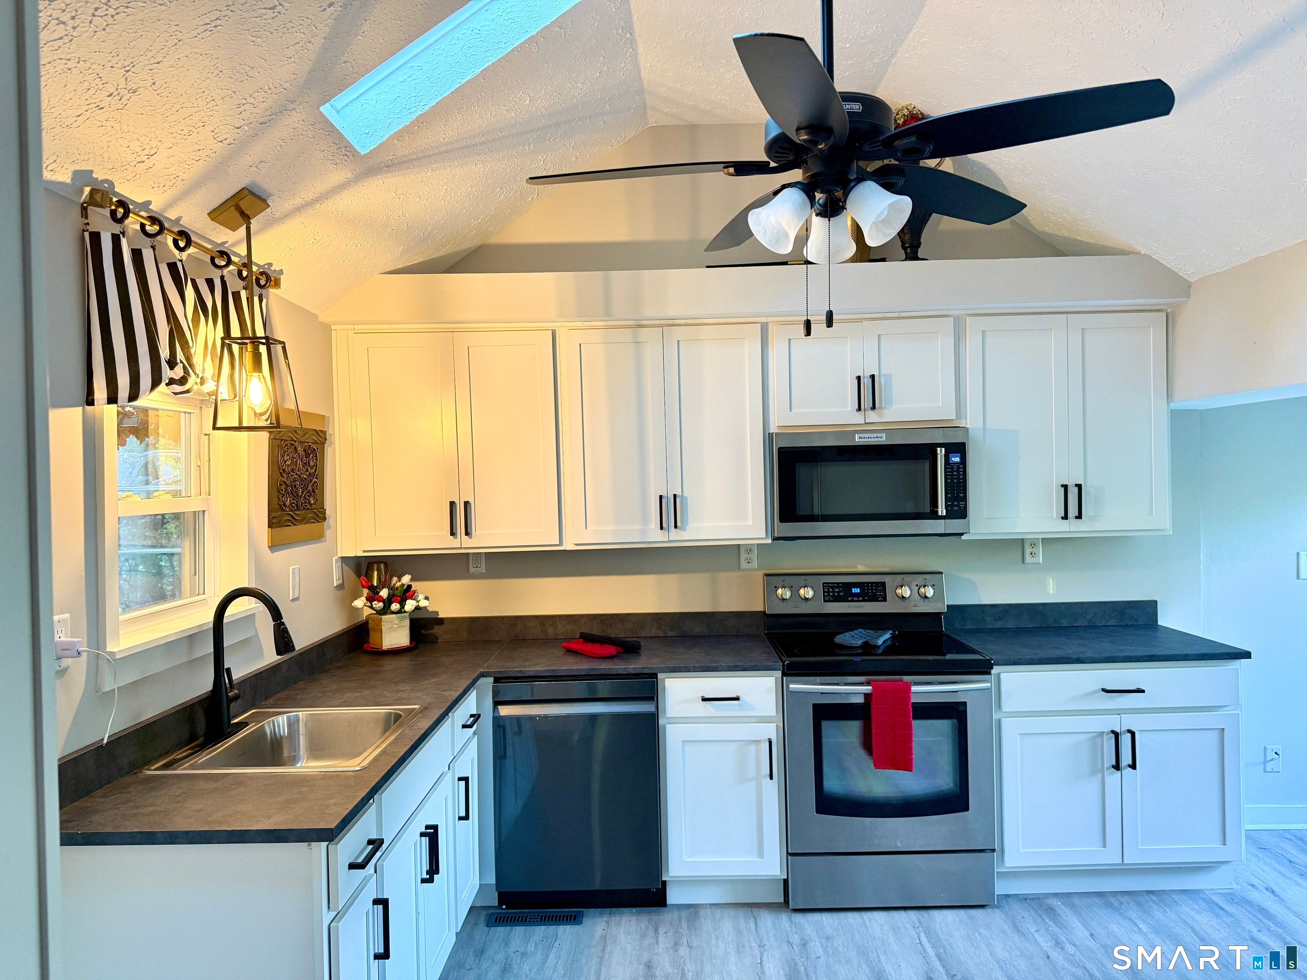
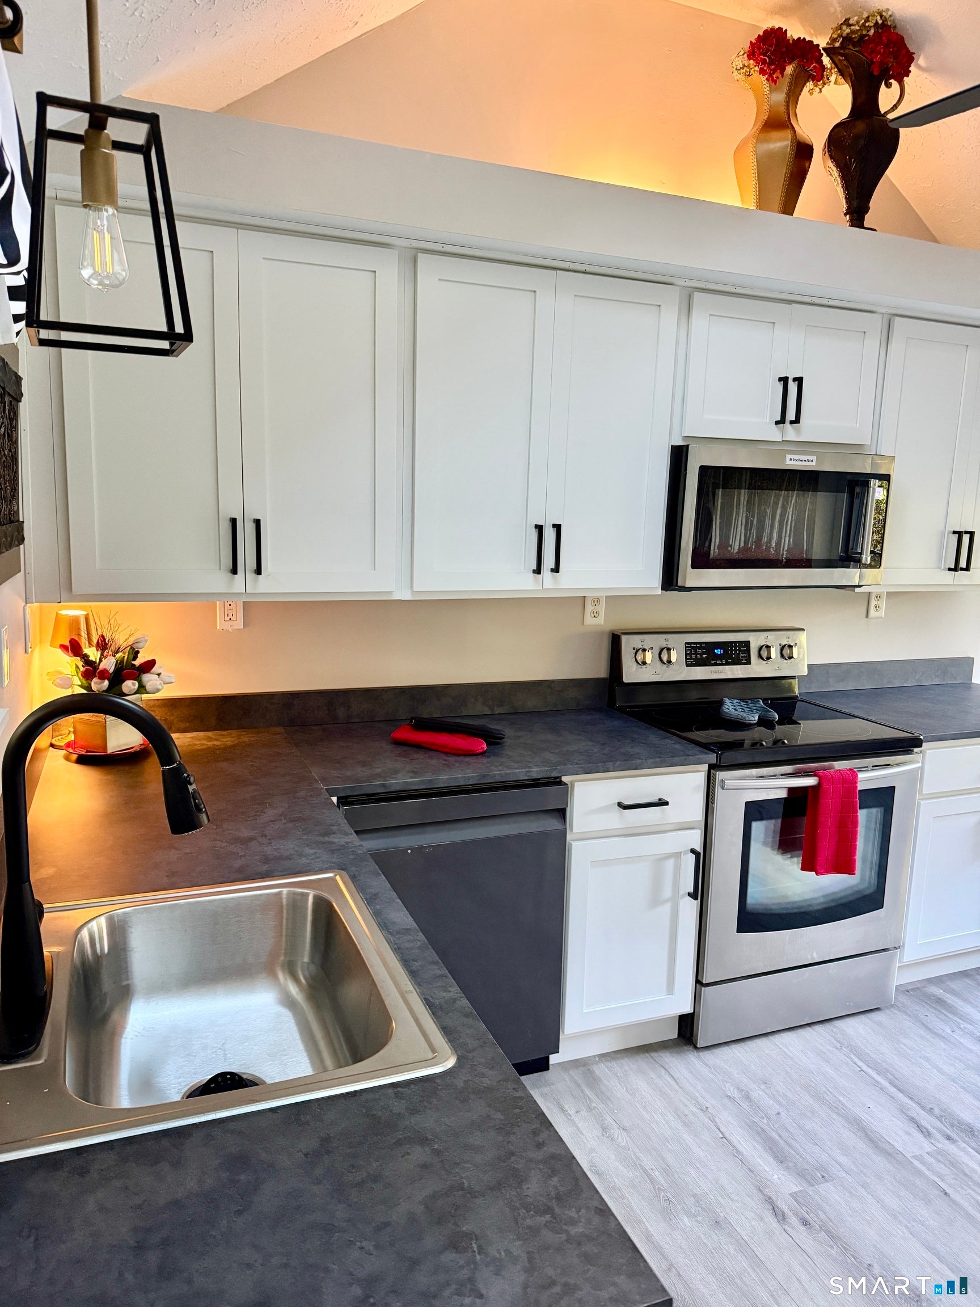
Completely redone with a designer's touch, this adorable 3-BR antique Colonial blends storybook charm with privacy. This cozy 1078sf single-family home sits on a wooded lot with only one close neighbor. A charming front porch and quaint, easy-care front yard welcome you home, while the fully wooded back and side yards provide a peaceful setting with minimal outdoor maintenance. Enjoy a two-minute walk along the path to Fox Hill Tower's scenic overlook. All appliances are included as pictured. Public water and sewer. Oil-fired forced hot-air heat. Northeast Elementary School district.
Save
Ask
Tour
Hide
Listing Snapshot
Price
$249,900
Days On Site
29 Days
Bedrooms
3
Inside Area (SqFt)
1,078 sqft
Total Baths
1
Full Baths
1
Partial Baths
N/A
Lot Size
0.14 Acres
Year Built
1900
MLS Number
24215105
Status
Pending
Property Tax
$3,091
HOA/Condo/Coop Fees
N/A
Sq Ft Source
N/A
Friends & Family
Recent Activity
| 3 weeks ago | Listing updated with changes from the MLS | |
| 4 weeks ago | Status changed to Pending | |
| 4 weeks ago | Listing first seen on site |
General Features
Acres
0.14
Foundation
StoneConcrete Perimeter
Parking
GravelOff StreetPrivateDriveway
Parking Spaces
2
Property Sub Type
Single Family Residence
Sewer
Public Sewer
SqFt Total
1078
Style
Antique
Water Source
Public
Zoning
PND
Interior Features
Appliances
DishwasherDryerMicrowaveRangeOvenRefrigeratorWasherElectric Water Heater
Basement
FullWalk-Out AccessUnfinished
Heating
OilBaseboardForced Air
Laundry Features
Main Level
Kitchen
Dimensions - 17 x 12Level - MainFeatures - Pantry, Cathedral Ceiling(s), Ceiling Fan(s)
Save
Ask
Tour
Hide
Exterior Features
Construction Details
Vinyl SidingFrame
Lot Features
SlopedWooded
Roof
Asphalt
Community Features
Community Features
Pool
Schools
School District
Unknown
Elementary School
Northeast
Middle School
Unknown
High School
Rockville
Listing courtesy of Derek Greene of Derek Greene Office Phone: (888) 278-5840
Broker Contact: (888) 278-5840

The data relating to real estate for sale on this website appears in part through the SMARTMLS Internet Data Exchange program, a voluntary cooperative exchange of property listing data between licensed real estate brokerage firms, and is provided by SMARTMLS through a licensing agreement. Listing information is from various brokers who participate in the SMARTMLS IDX program and not all listings may be visible on the site. The property information being provided on or through the website is for the personal, non-commercial use of consumers and such information may not be used for any purpose other than to identify prospective properties consumers may be interested in purchasing. Some properties which appear for sale on the website may no longer be available because they are for instance, under contract, sold or are no longer being offered for sale. Property information displayed is deemed reliable but is not guaranteed. Copyright 2026 SmartMLS, Inc.
Last checked: 2026-11-16 04:06 AM UTC.
The data relating to real estate for sale on this website appears in part through the SMARTMLS Internet Data Exchange program, a voluntary cooperative exchange of property listing data between licensed real estate brokerage firms, and is provided by SMARTMLS through a licensing agreement. Listing information is from various brokers who participate in the SMARTMLS IDX program and not all listings may be visible on the site. The property information being provided on or through the website is for the personal, non-commercial use of consumers and such information may not be used for any purpose other than to identify prospective properties consumers may be interested in purchasing. Some properties which appear for sale on the website may no longer be available because they are for instance, under contract, sold or are no longer being offered for sale. Property information displayed is deemed reliable but is not guaranteed. Copyright 2026 SmartMLS, Inc.
Last checked: 2026-11-16 04:06 AM UTC.
Neighborhood & Commute
Source: Walkscore
Disclosure: Community information and market data powered by Constellation Data Labs. Information is deemed reliable but not guaranteed.
Save
Ask
Tour
Hide