
511 Hearthstone DriveWindsor, CT 06095
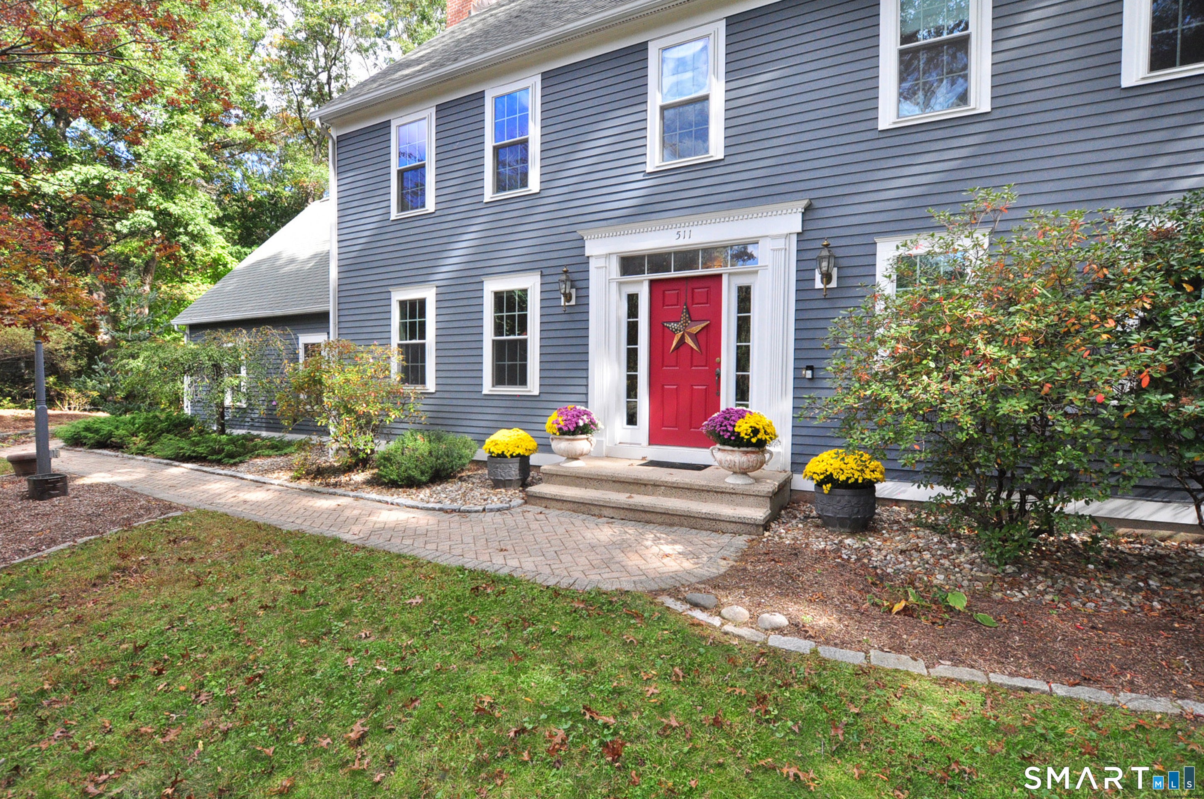
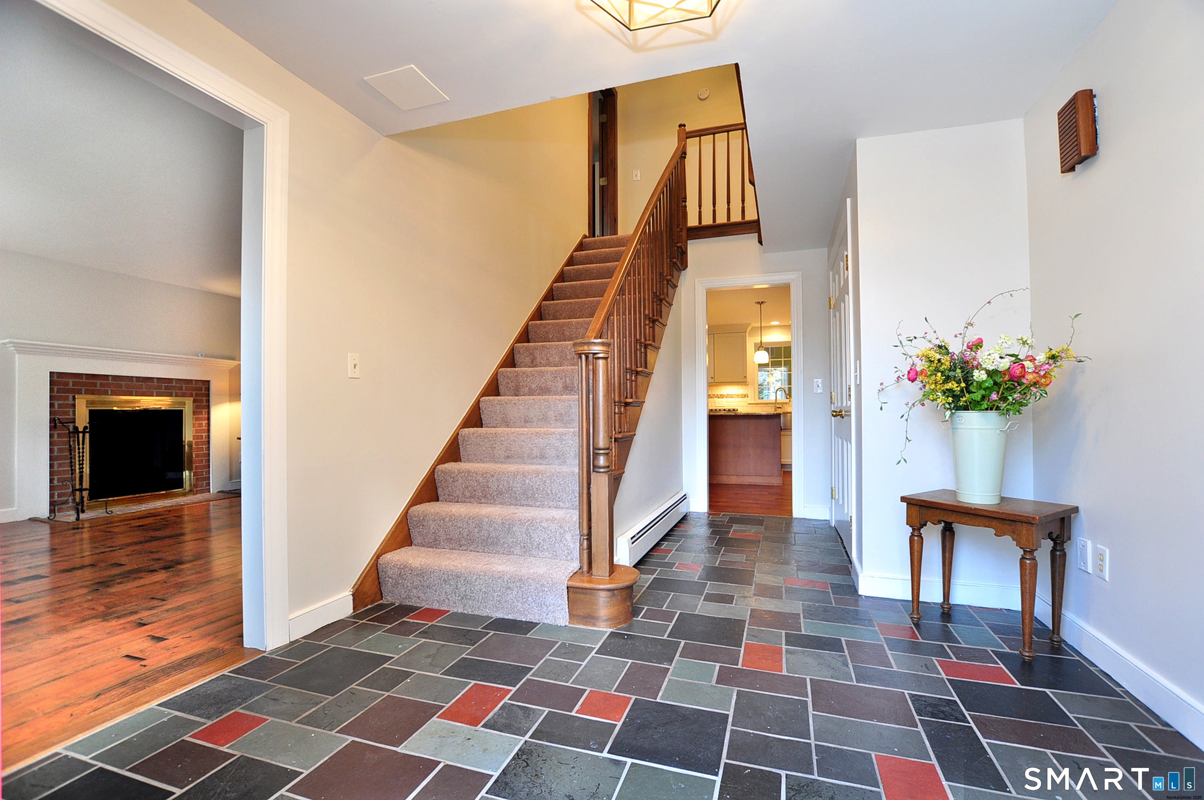
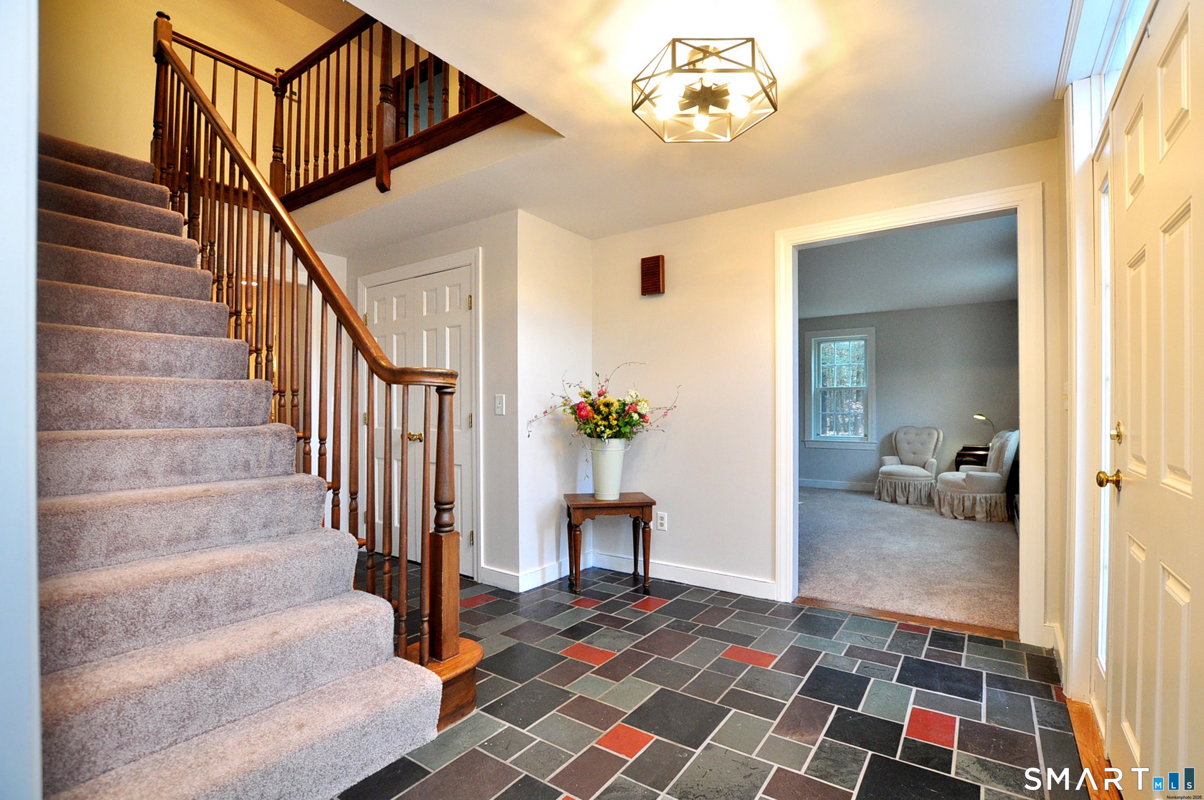
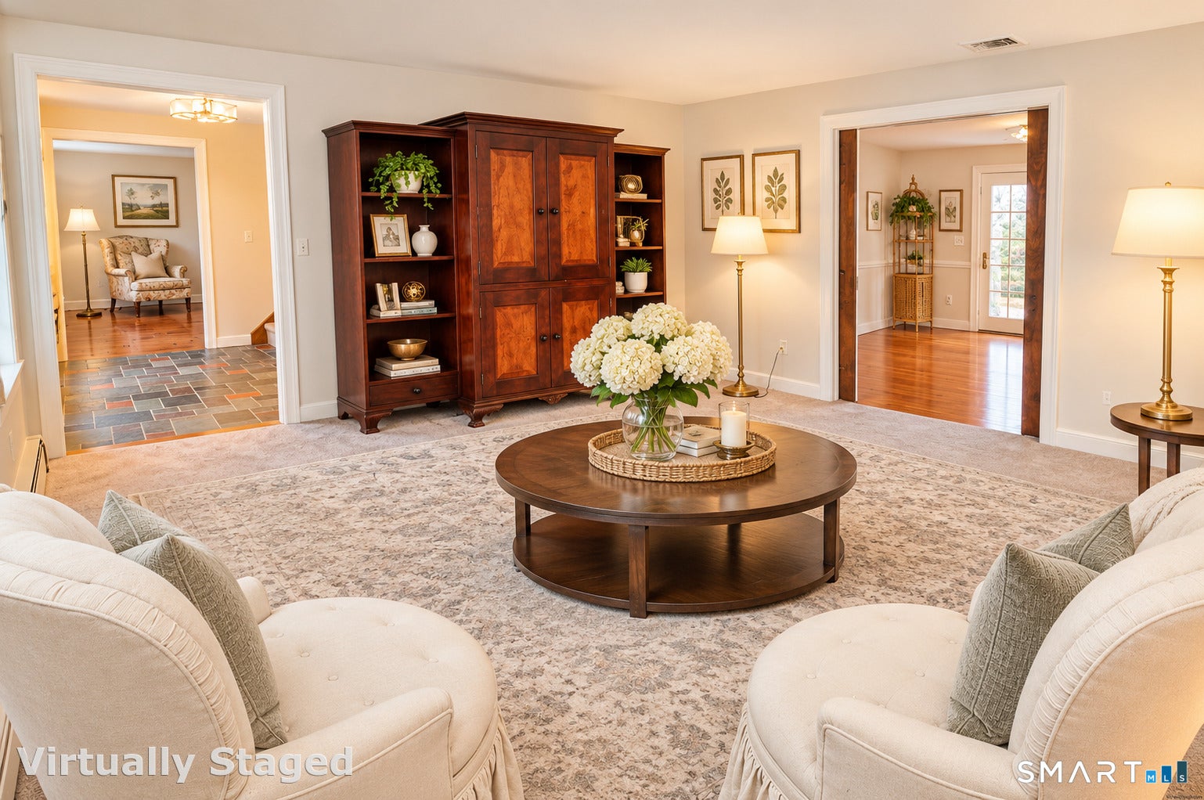
Looking for a home that is truly special, serene and private? Come take a look at this beautiful home within the Northwest Park neighborhood, also referred to as Village Acres where homes rarely come to market and is the kind of neighborhood people settle into becoming its own enclave within a beautiful town. 511 Hearthstone sits at the end of a quiet cul-de-sac, peaceful and private. It has been at the center of one family's life for decades and is ready for its next owners. Northwest Park is just under 3/4 mile away through a lovely neighborhood. The town's 473-acre park has walking and cross-country ski trails, nature hikes, a working farm, a nature center, a dog park, soccer fields, a playground and town programs all year. This center hall colonial has 3,590 sf of living space. To the right of the foyer is the newly carpeted formal living room. Pocket doors open from it into a spacious dining room with hardwood floors and a door to a private deck. The kitchen was beautifully renovated in 2019. It has a huge granite island with counter seating, a premium gas cooktop, a GE Profile wall oven/microwave/convection, a dishwasher, an oversized deep sink and plenty of cabinets, including a full wall of storage. The window over the sink looks into the 3-season sunroom, which has a cathedral ceiling and sliders on each side. Add a mini-split for heat and A/C and you can use it all year. The family room has a large fireplace and hardwood floors. A half bath with laundry leads to the2-car garage. Up the newly carpeted stairs, the 24'x14' primary suite is a true retreat. It has a fireplace, two walk-in closets and room for remote office space, craft corner or sitting area. The en suite bath has a jetted tub, a double vanity and a private water closet with toilet and shower stall. Two more generous bedrooms and a full bath with tub complete the second floor. The lower level adds over 850 sf of heated rec space with laminate flooring. A counter with cabinets divides it into two areas. One side has a mirrored wall, ideal for a home gym or dance studio while the other side would work as your rec room. A 2nd heated space once carpeted, would make a great office, homeschool or hobby space. The .63-acre lot has woods along the right side and a private backyard with plenty of room to play, hike and explore with the cul-de-sac giving you even more outdoor space. Other features include central air and a Kloter Farms shed. The home is minutes from Bradley International Airport, with Amtrak stations 5 miles away in either direction and an easy drive to downtown Windsor with its many community activities as well as minutes away from downtown Hartford. 511 Hearthstone awaits you and your serene lifestyle!
| 9 hours ago | Listing updated with changes from the MLS | |
| 2 days ago | Status changed to Active | |
| 4 days ago | Listing first seen on site |

The data relating to real estate for sale on this website appears in part through the SMARTMLS Internet Data Exchange program, a voluntary cooperative exchange of property listing data between licensed real estate brokerage firms, and is provided by SMARTMLS through a licensing agreement. Listing information is from various brokers who participate in the SMARTMLS IDX program and not all listings may be visible on the site. The property information being provided on or through the website is for the personal, non-commercial use of consumers and such information may not be used for any purpose other than to identify prospective properties consumers may be interested in purchasing. Some properties which appear for sale on the website may no longer be available because they are for instance, under contract, sold or are no longer being offered for sale. Property information displayed is deemed reliable but is not guaranteed. Copyright 2026 SmartMLS, Inc.
Last checked: 2026-11-22 10:36 AM UTC.
Did you know? You can invite friends and family to your search. They can join your search, rate and discuss listings with you.