
12 Talcott Range DriveEast Granby, CT 06026
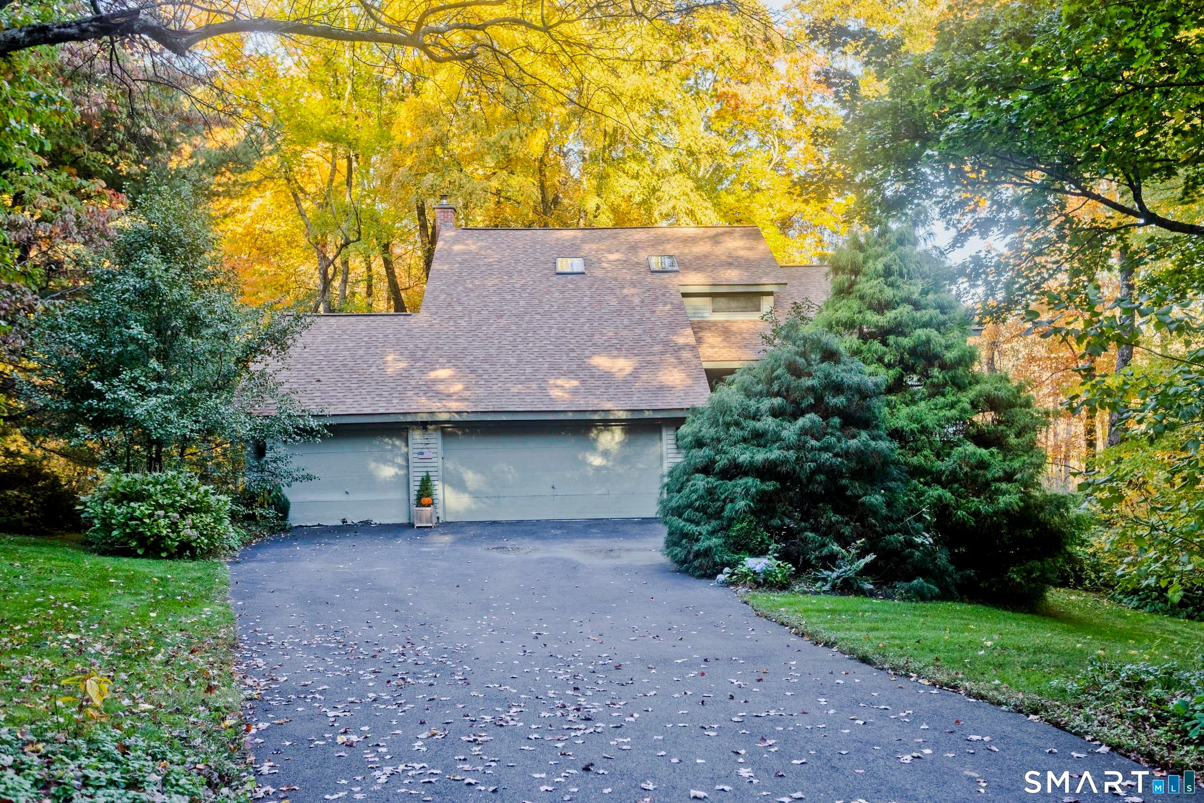
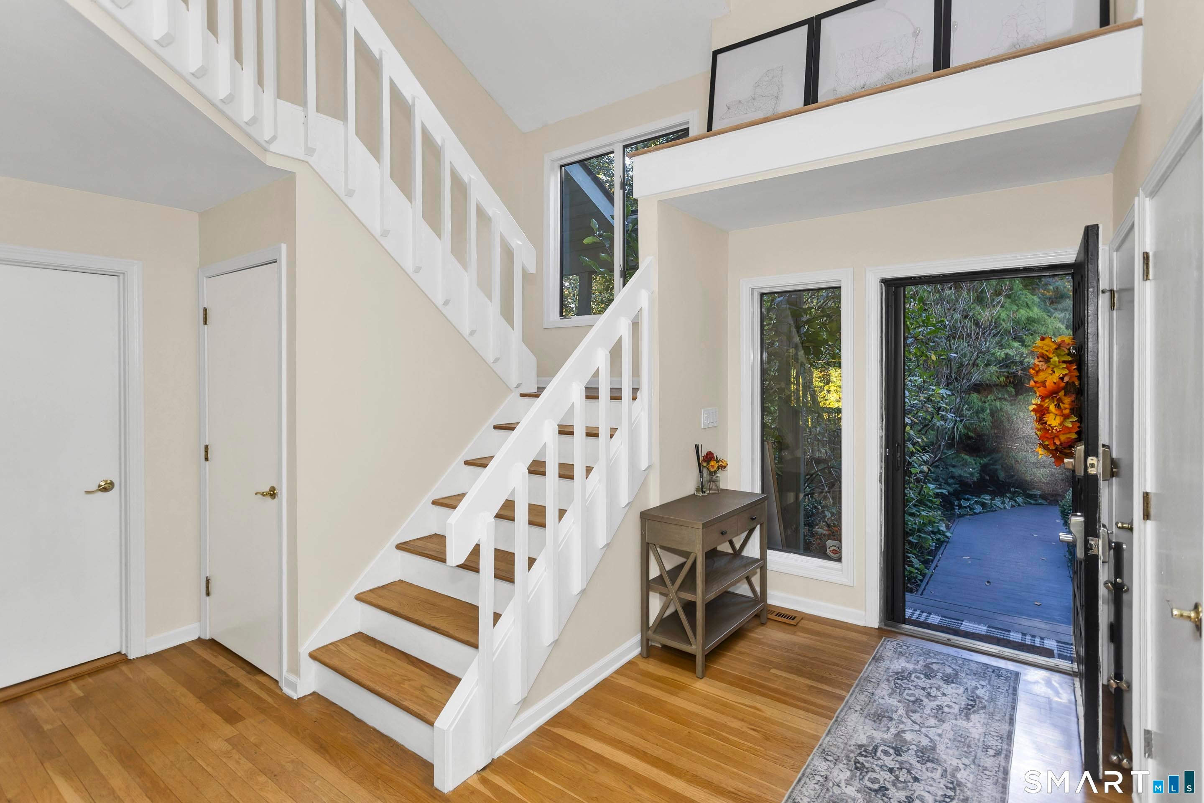
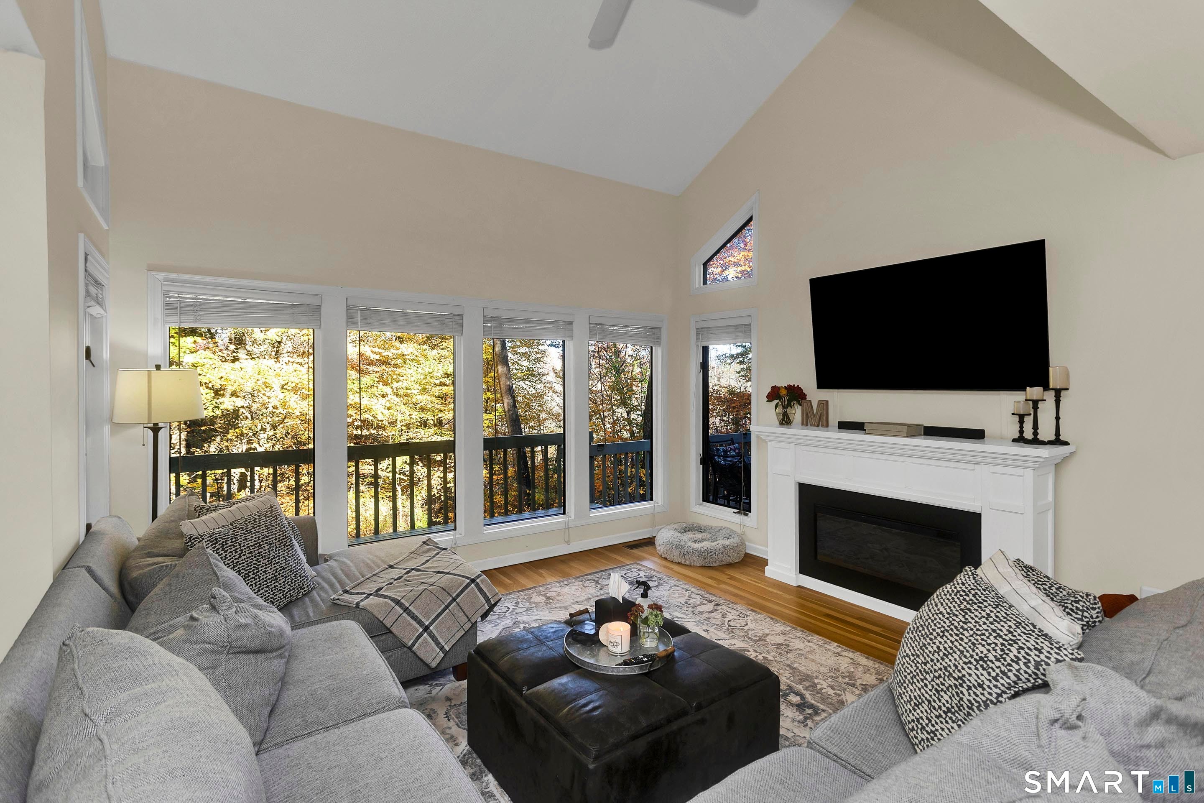
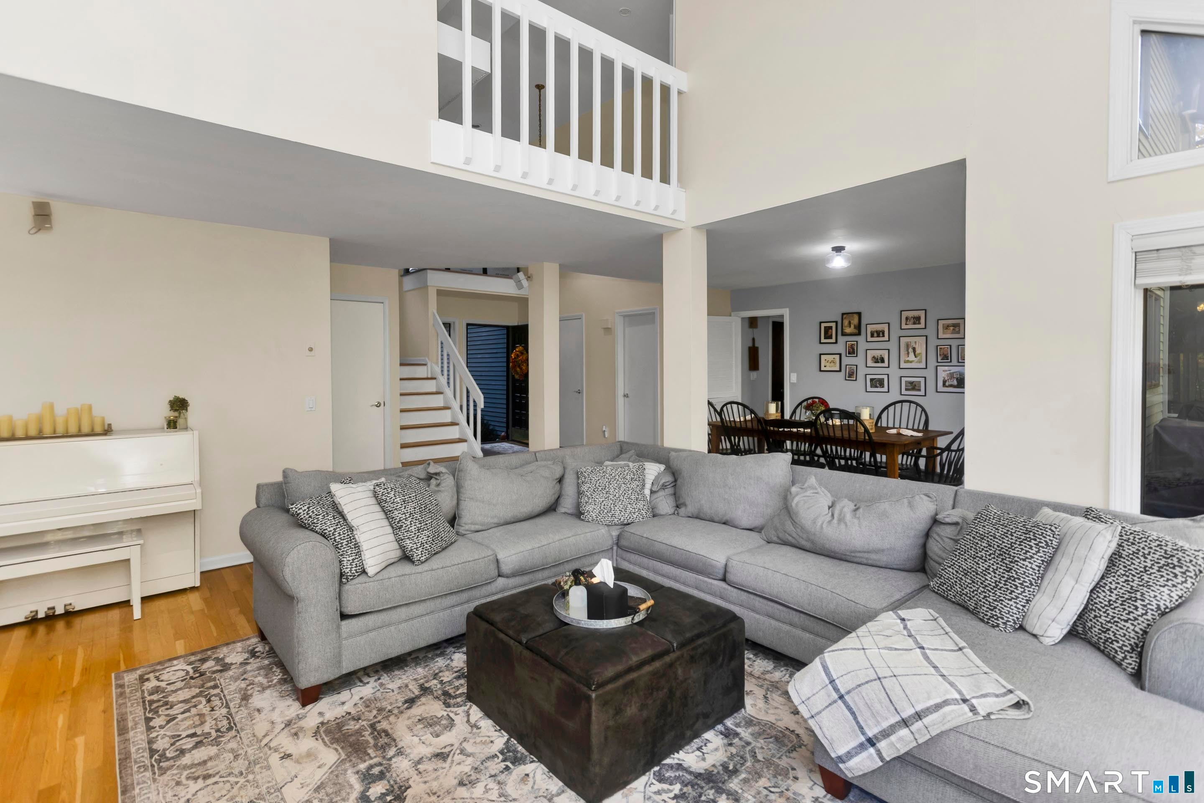
Spacious home privately situated on a serene lot in a desirable cul-de-sac. A sun-filled, two-story foyer welcomes you as natural light flows throughout. The sunken living room features a vaulted ceiling and a stunning wall of windows, seamlessly connecting to the adjacent dining room. French doors open to a wraparound deck overlooking a peaceful backyard that abuts the East Granby Land Trust, creating a beautiful natural backdrop for outdoor entertaining, dining, or unwinding. Warm wood floors extend throughout the main level, which offers an inviting blend of comfort and functionality. The eat-in kitchen features granite countertops, stainless appliances, and a pantry. Additional highlights include a screened porch, family room with built-ins and a fireplace, a private office, a powder room, and convenient first-floor laundry. Upstairs, the spacious primary suite is a true retreat with a walk-in closet, French doors to a private deck, and an en-suite bath featuring dual sinks and a Jacuzzi tub. Two additional bedrooms, an updated full bath, and an inviting loft complete the second level. The finished walk-out lower level offers exceptional flexibility, featuring a full bath, sauna, exercise area, kitchenette, and an expansive room ideal for guests or an in-law arrangement. Enjoy the perfect balance of privacy and convenience with easy access to trails, golf, parks, schools, and I-91. The furnace was replaced in 2013, driveway in 2014, roof and skylights in 2019, washer and dryer 2023, dishwasher 2023, AC condenser 2024, electric stovetop 2026. Audio and visual surveillance in use at property. Driveway is shared and cost of plowing is split, billed separately. Fireplace in the living room is not a permanent structure and sellers are not including in the sale.
| 2 days ago | Listing updated with changes from the MLS | |
| 3 days ago | Listing first seen on site |

The data relating to real estate for sale on this website appears in part through the SMARTMLS Internet Data Exchange program, a voluntary cooperative exchange of property listing data between licensed real estate brokerage firms, and is provided by SMARTMLS through a licensing agreement. Listing information is from various brokers who participate in the SMARTMLS IDX program and not all listings may be visible on the site. The property information being provided on or through the website is for the personal, non-commercial use of consumers and such information may not be used for any purpose other than to identify prospective properties consumers may be interested in purchasing. Some properties which appear for sale on the website may no longer be available because they are for instance, under contract, sold or are no longer being offered for sale. Property information displayed is deemed reliable but is not guaranteed. Copyright 2026 SmartMLS, Inc.
Last checked: 2026-10-25 10:24 PM UTC.
Did you know? You can invite friends and family to your search. They can join your search, rate and discuss listings with you.