
36 Sunset TerraceVernon, CT 06066
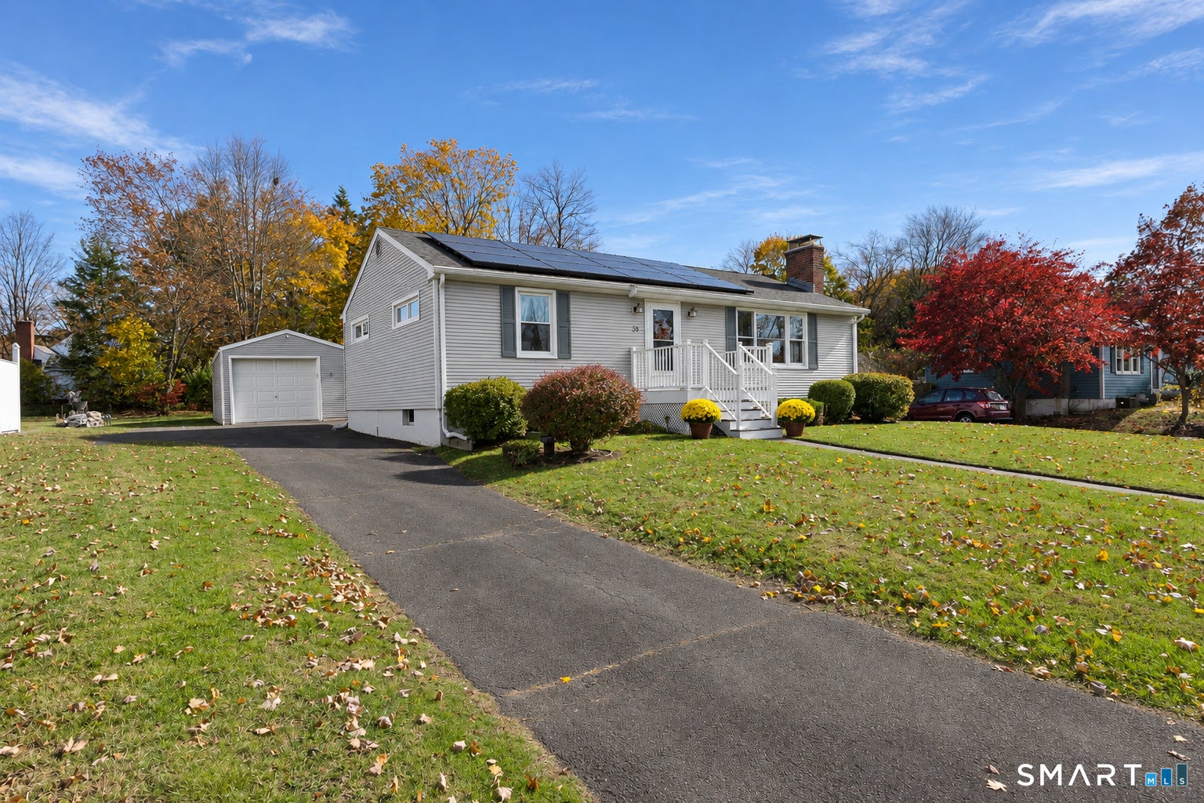
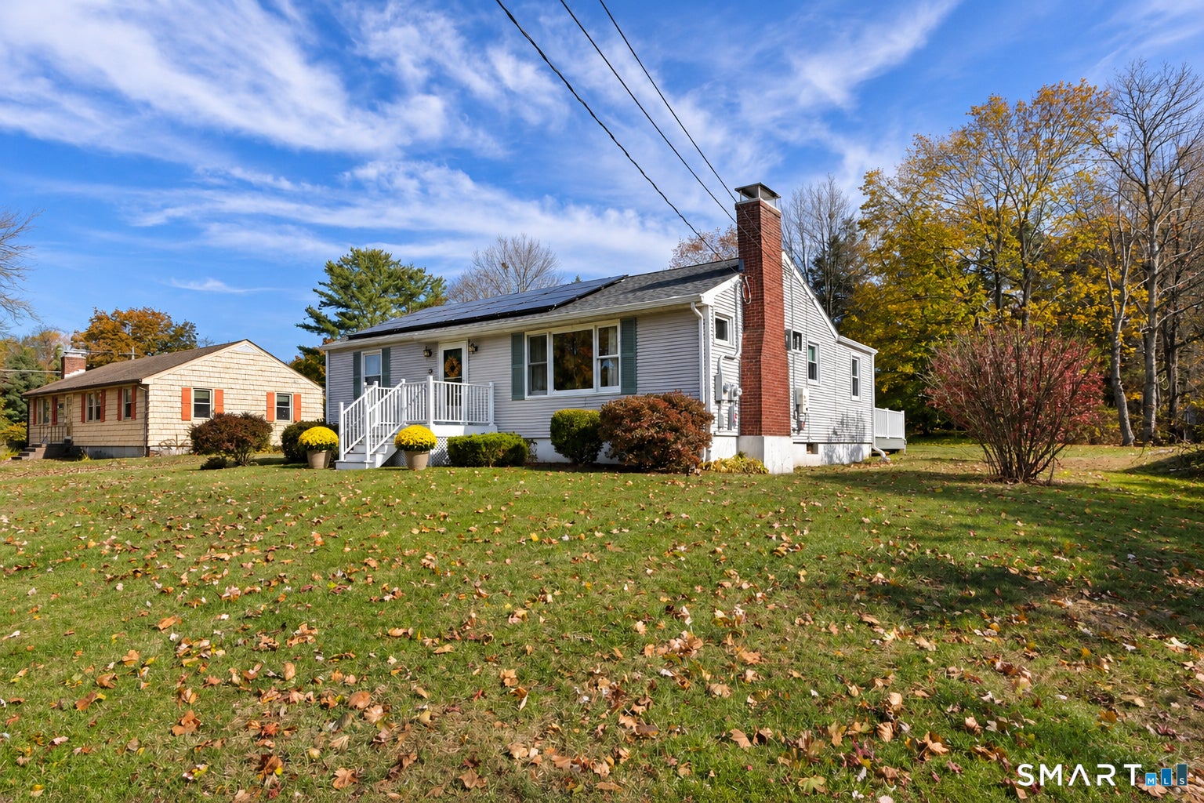
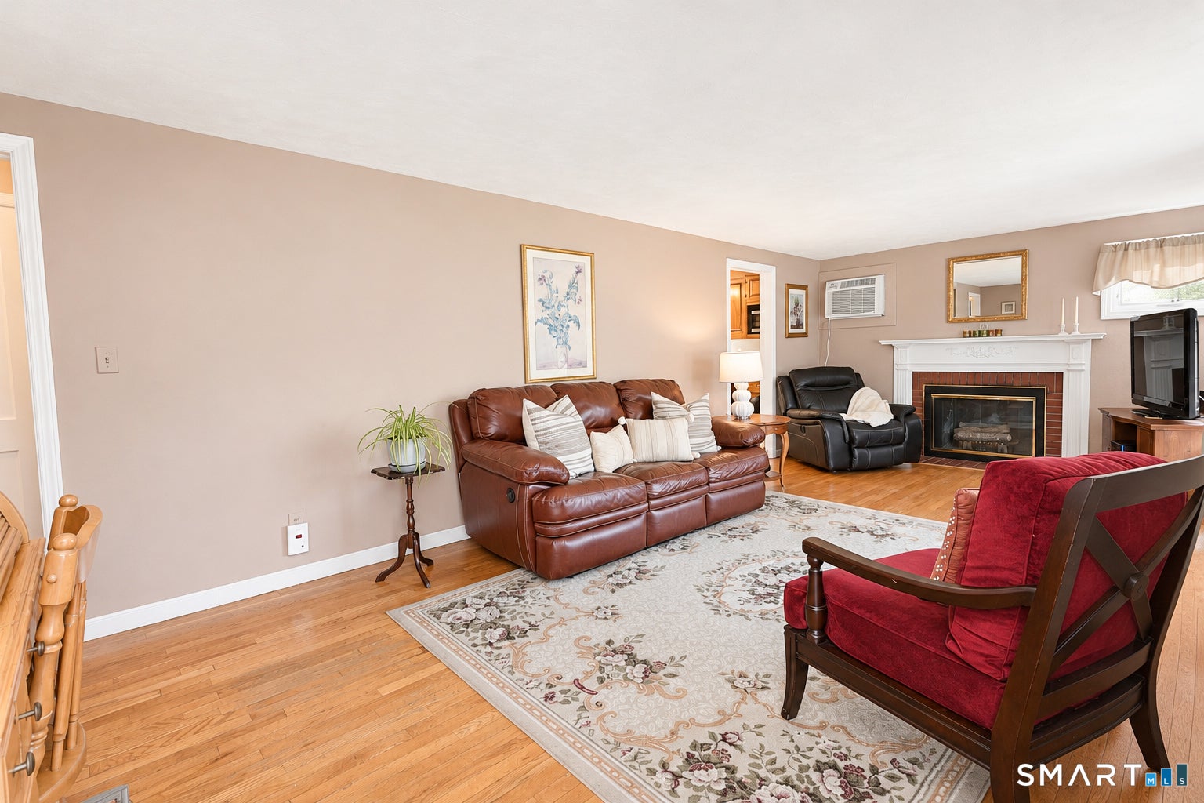
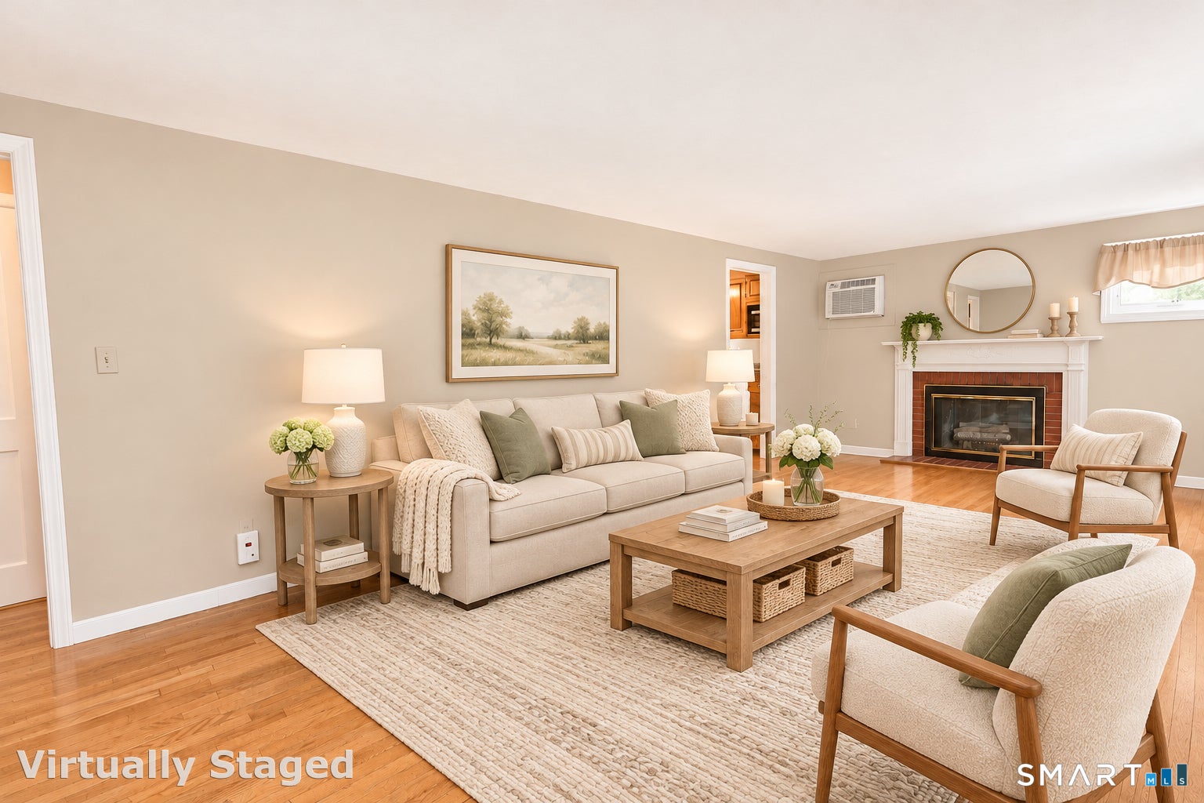
Lovingly cared for, thoughtfully maintained and updated by its longtime owner, this inviting home offers a versatile and comfortable floorplan with 2-3 bedrooms and partially finished lower level. Features updated full and half bath. Office can be dining or 3rd bedroom. Dining could be country kitchen or family space. Numerous updates: Vinyl sided, replacement windows, chimney liner, S/S Roth oil tank, well system updates and water conditioner, newer roof with 2024 Solar panels with potential for low or no cost electric. Kitchen with ample counter workspace, pantry cabinet and expanded dining area and sliders to deck. New stainless refrigerator and oven/range. Oversized garage with attached shed. Enjoy outdoor living with a covered patio and a new deck overlooking a deep, level backyard- perfect for recreation, gardening or entertaining. Tucked away in a quiet neighborhood, yet a stone's throw to all local amenities. HIGHEST AND BEST due by Tuesday November10 7PM!
| 3 days ago | Listing updated with changes from the MLS | |
| 3 days ago | Status changed to Active Under Contract | |
| 2 weeks ago | Listing first seen on site |

The data relating to real estate for sale on this website appears in part through the SMARTMLS Internet Data Exchange program, a voluntary cooperative exchange of property listing data between licensed real estate brokerage firms, and is provided by SMARTMLS through a licensing agreement. Listing information is from various brokers who participate in the SMARTMLS IDX program and not all listings may be visible on the site. The property information being provided on or through the website is for the personal, non-commercial use of consumers and such information may not be used for any purpose other than to identify prospective properties consumers may be interested in purchasing. Some properties which appear for sale on the website may no longer be available because they are for instance, under contract, sold or are no longer being offered for sale. Property information displayed is deemed reliable but is not guaranteed. Copyright 2026 SmartMLS, Inc.
Last checked: 2026-11-16 04:06 AM UTC.