
Ellington Ridge1 Abbott Road 192Ellington, CT 06029
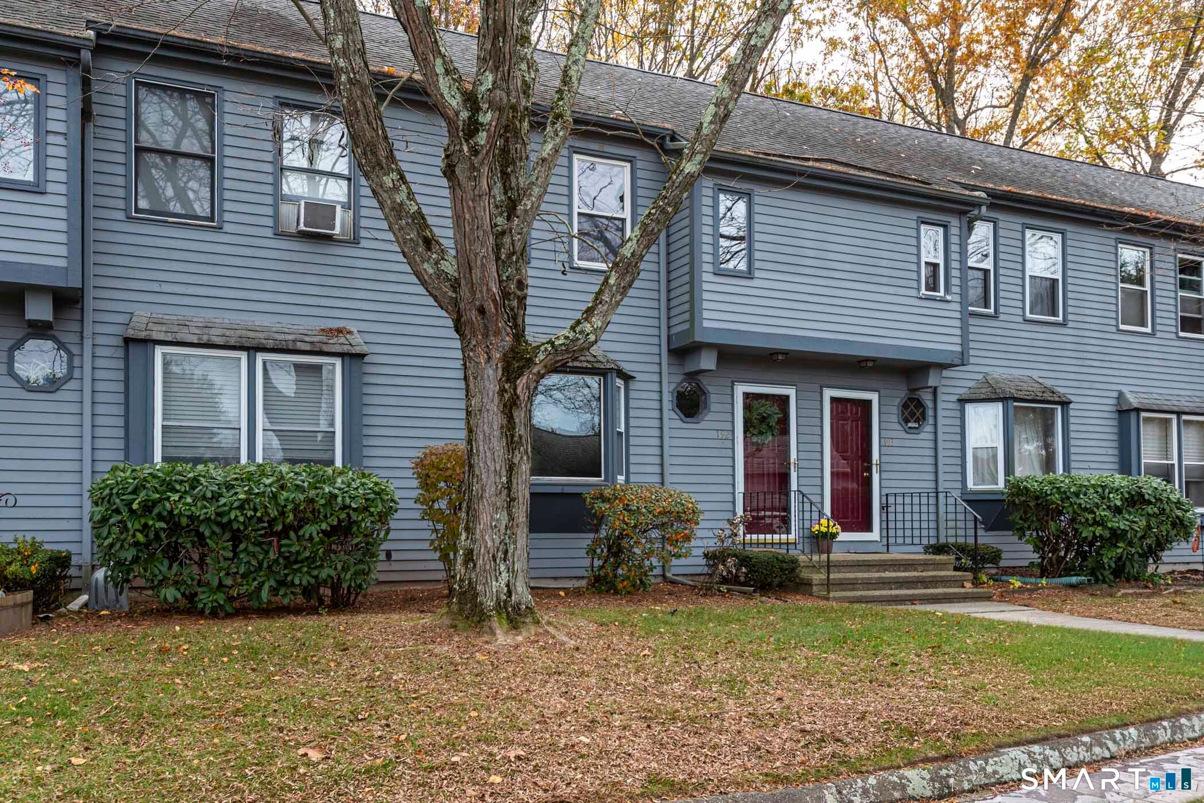
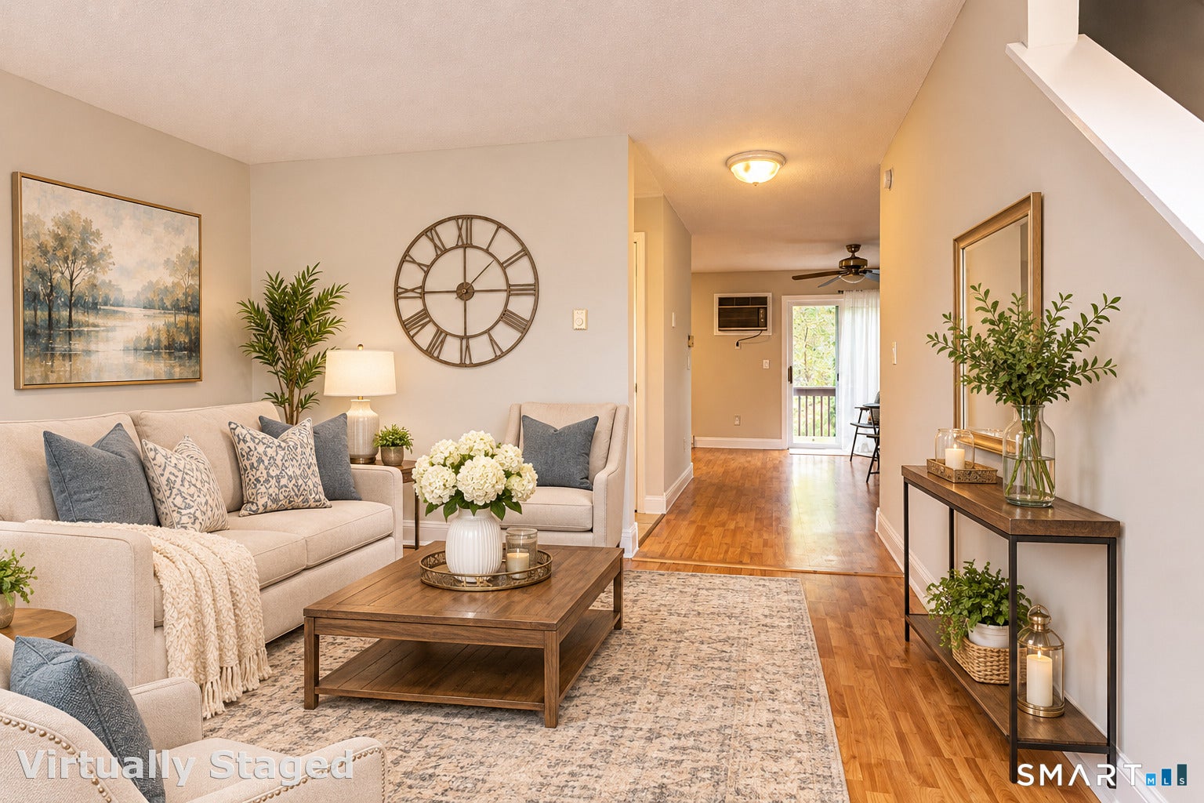
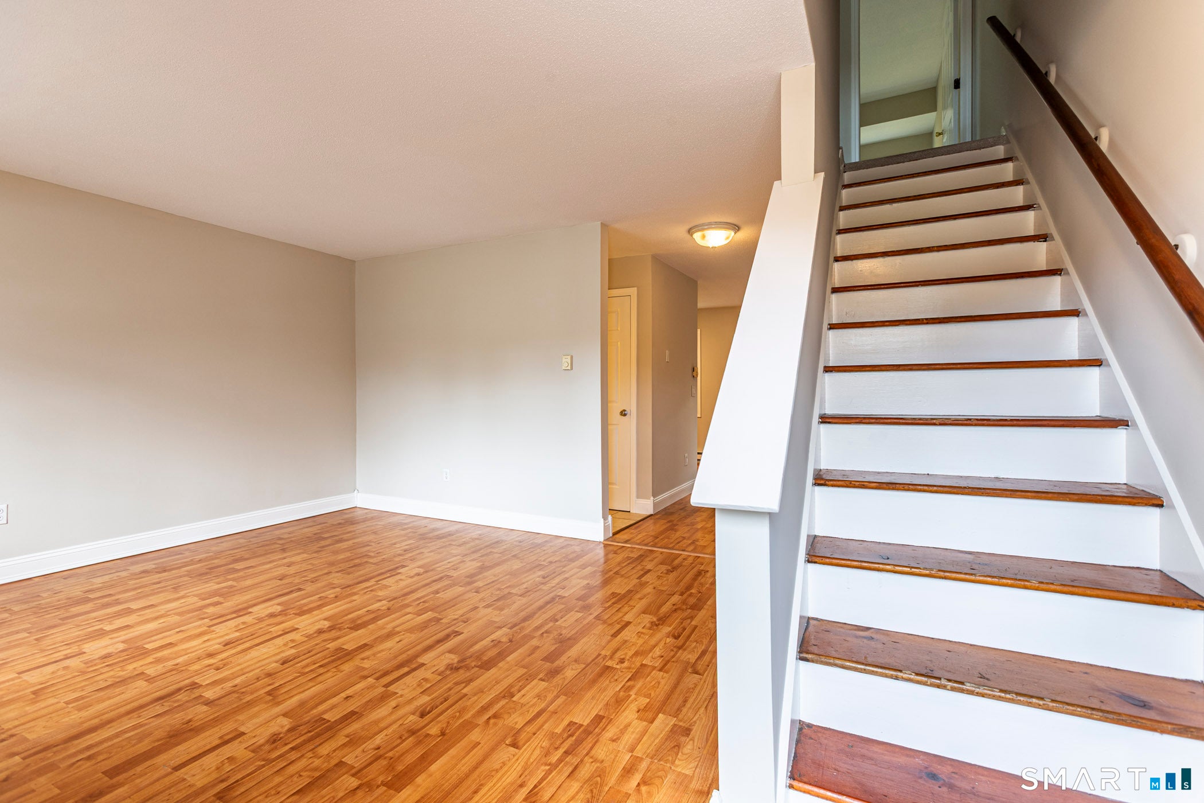
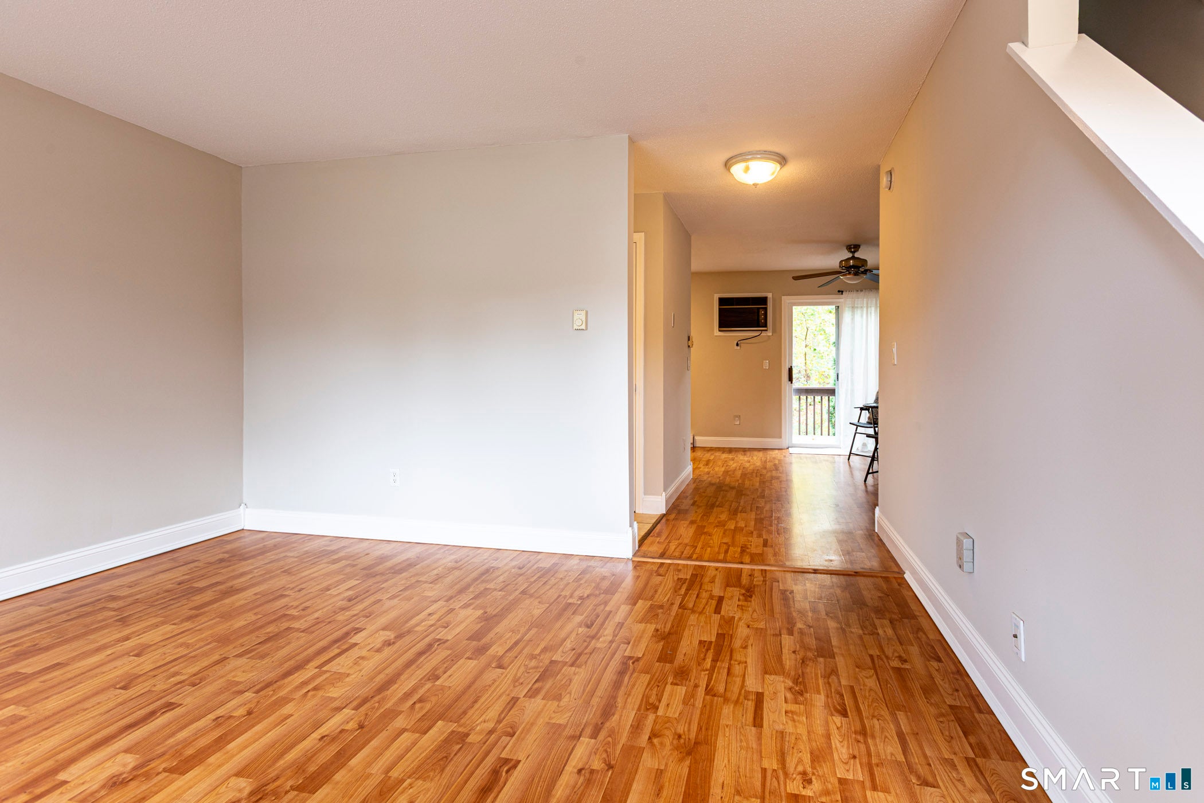
Welcome to Ellington Ridge! This Beautifully updated townhome offers an abundance of natural light and a peaceful, serene setting backing to the woods. Freshly Painted throughout, the home features new carpeting upstairs, stainless steel kitchen appliances, granite kitchen counters, and ceiling fans. The spacious primary bedroom features a walk-in closet. The unfinished basement provides plenty of additional storage and a blank canvas for your future ideas. Enjoy the tranquility of this desirable setting while remaining conveniently located near shopping, restaurants, and everyday amenities. 2 assigned parking spaces in front of the unit. Located in a highly regarded school district this move-in ready townhome is a wonderful place to call home. As an added bonus the seller has paid the HOA fees until 12-31-26
| yesterday | Listing updated with changes from the MLS | |
| yesterday | Status changed to Active | |
| 3 days ago | Listing first seen on site |

The data relating to real estate for sale on this website appears in part through the SMARTMLS Internet Data Exchange program, a voluntary cooperative exchange of property listing data between licensed real estate brokerage firms, and is provided by SMARTMLS through a licensing agreement. Listing information is from various brokers who participate in the SMARTMLS IDX program and not all listings may be visible on the site. The property information being provided on or through the website is for the personal, non-commercial use of consumers and such information may not be used for any purpose other than to identify prospective properties consumers may be interested in purchasing. Some properties which appear for sale on the website may no longer be available because they are for instance, under contract, sold or are no longer being offered for sale. Property information displayed is deemed reliable but is not guaranteed. Copyright 2026 SmartMLS, Inc.
Last checked: 2026-11-05 03:45 PM UTC.