
Ryefield60 Old Town Road 46Vernon, CT 06066
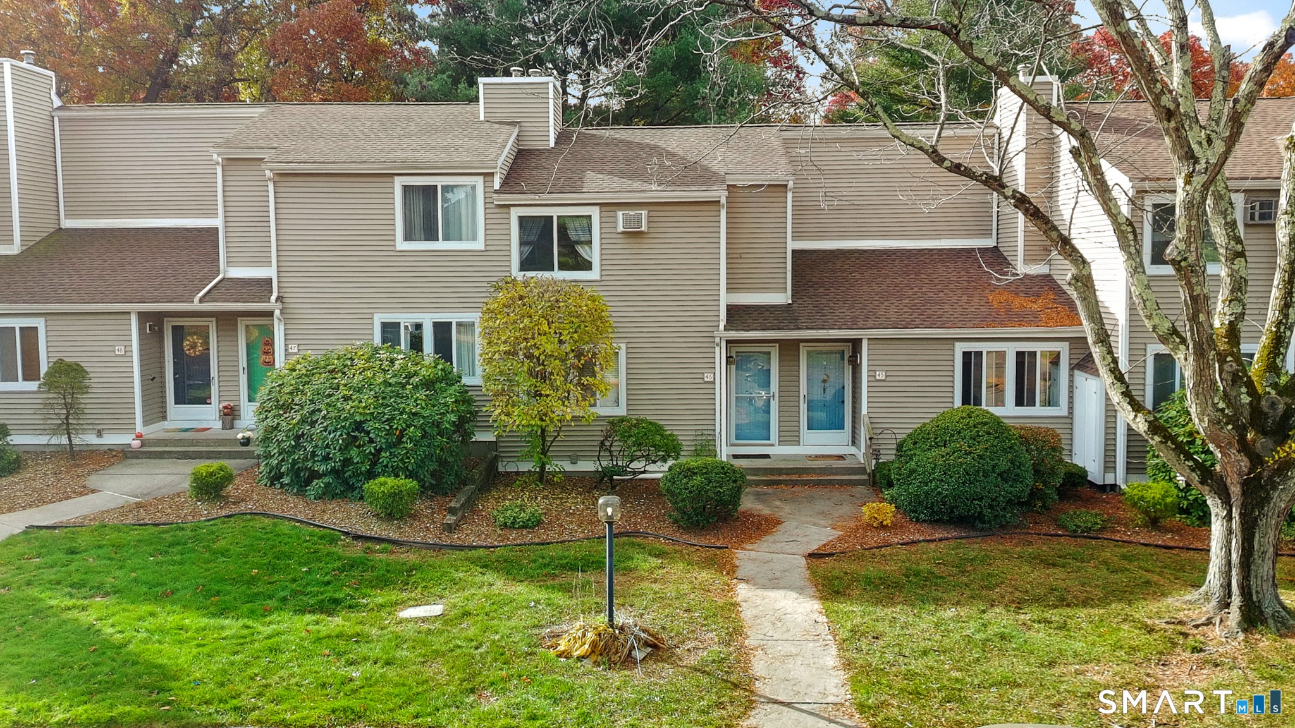
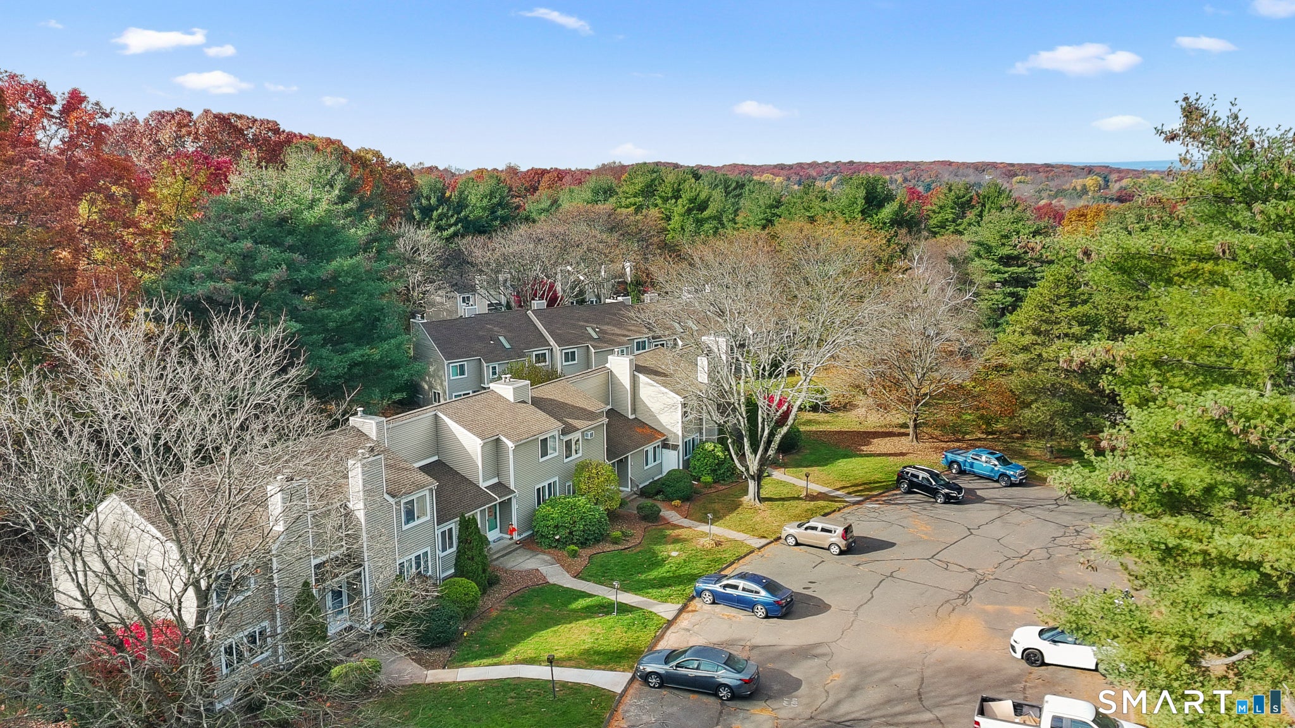
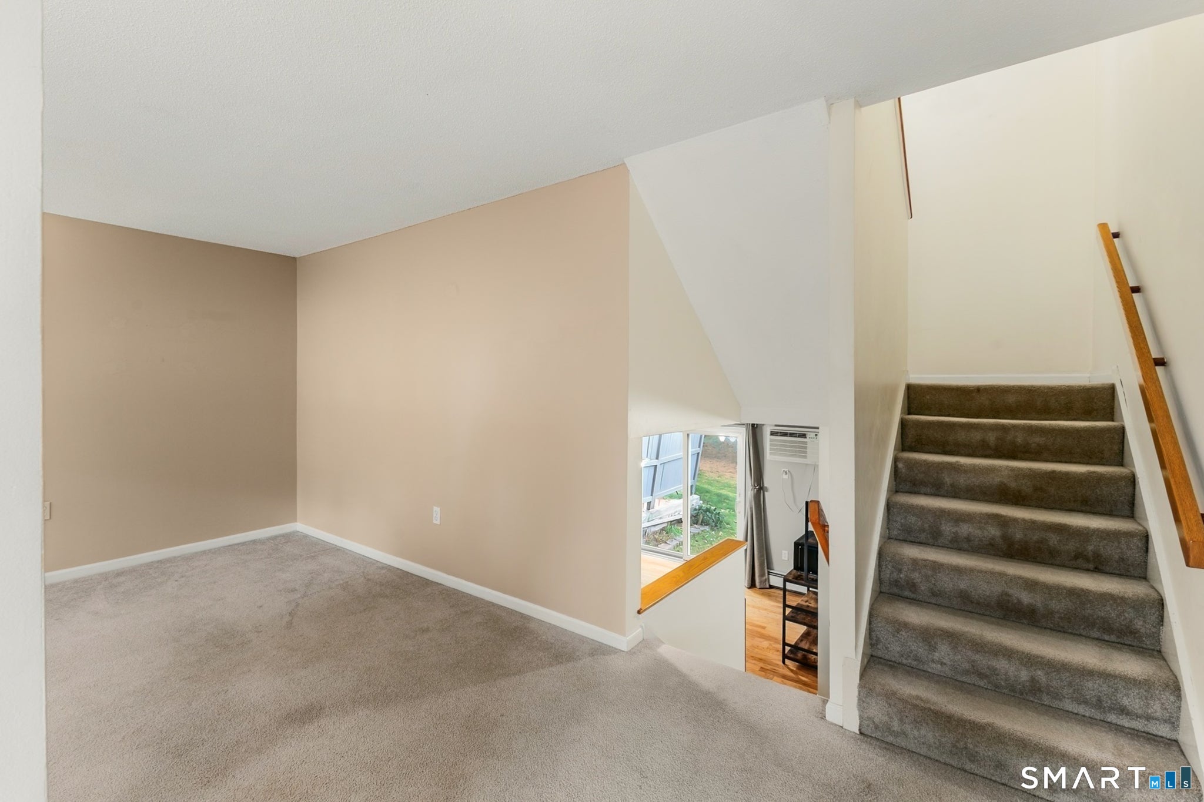
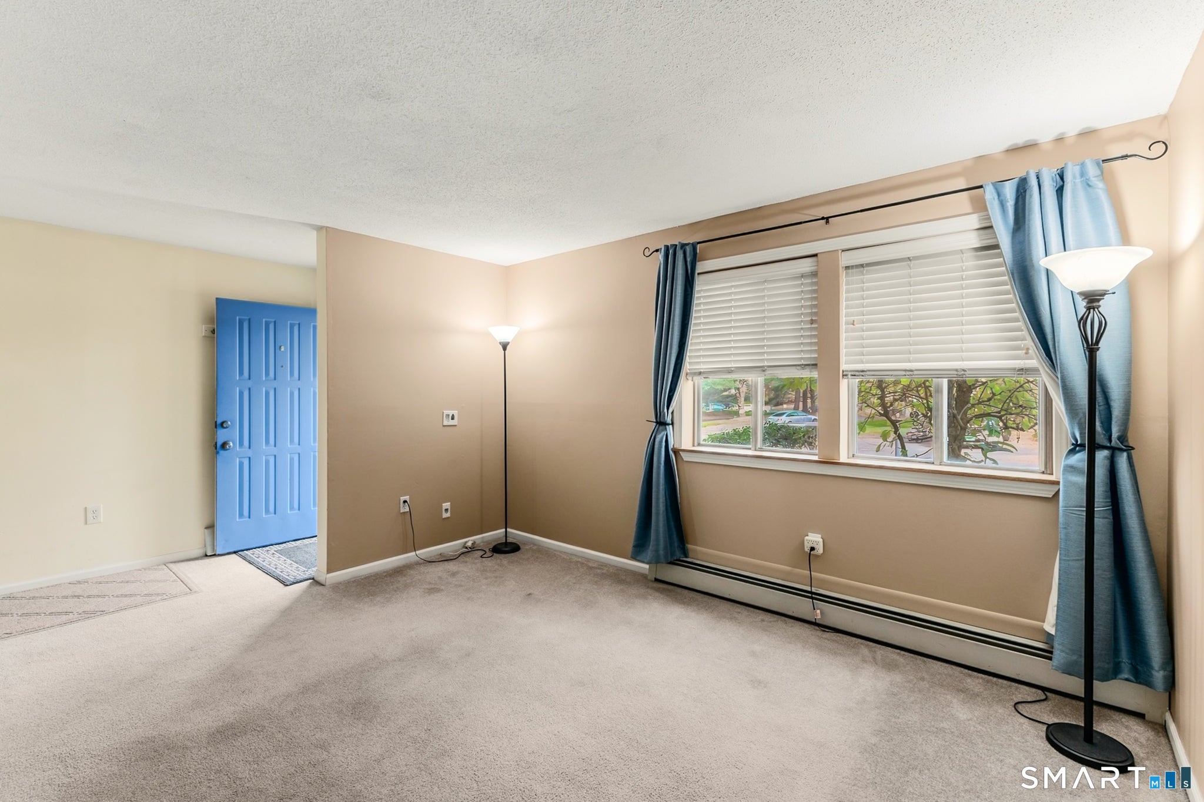
Welcome home to this 2BR / 1.5BA Ryefield townhome, offering easy, low-maintenance living in central Vernon. The main level has a spacious living room that opens to the dining area and an eat-in kitchen with sliders to a private deck, a perfect spot for morning coffee. A convenient half bath completes the main floor. Upstairs, two generously sized bedrooms have excellent closet space and share a full bath. The lower level gives you in-unit laundry plus bonus space for storage, a gym, or a hobby room. The roof is less than 10 years old, and natural gas heat keeps things efficient year-round. The HOA covers grounds, snow removal, and trash, so weekends stay free. Rt 83 shopping, dining, and I-84 are just minutes away. Units like this go fast. Don't wait!
| 5 days ago | Listing updated with changes from the MLS | |
| 5 days ago | Status changed to Active Under Contract | |
| 2 weeks ago | Listing first seen on site |

The data relating to real estate for sale on this website appears in part through the SMARTMLS Internet Data Exchange program, a voluntary cooperative exchange of property listing data between licensed real estate brokerage firms, and is provided by SMARTMLS through a licensing agreement. Listing information is from various brokers who participate in the SMARTMLS IDX program and not all listings may be visible on the site. The property information being provided on or through the website is for the personal, non-commercial use of consumers and such information may not be used for any purpose other than to identify prospective properties consumers may be interested in purchasing. Some properties which appear for sale on the website may no longer be available because they are for instance, under contract, sold or are no longer being offered for sale. Property information displayed is deemed reliable but is not guaranteed. Copyright 2026 SmartMLS, Inc.
Last checked: 2026-11-16 04:17 AM UTC.