
8 Margaret DriveStafford, CT 06076

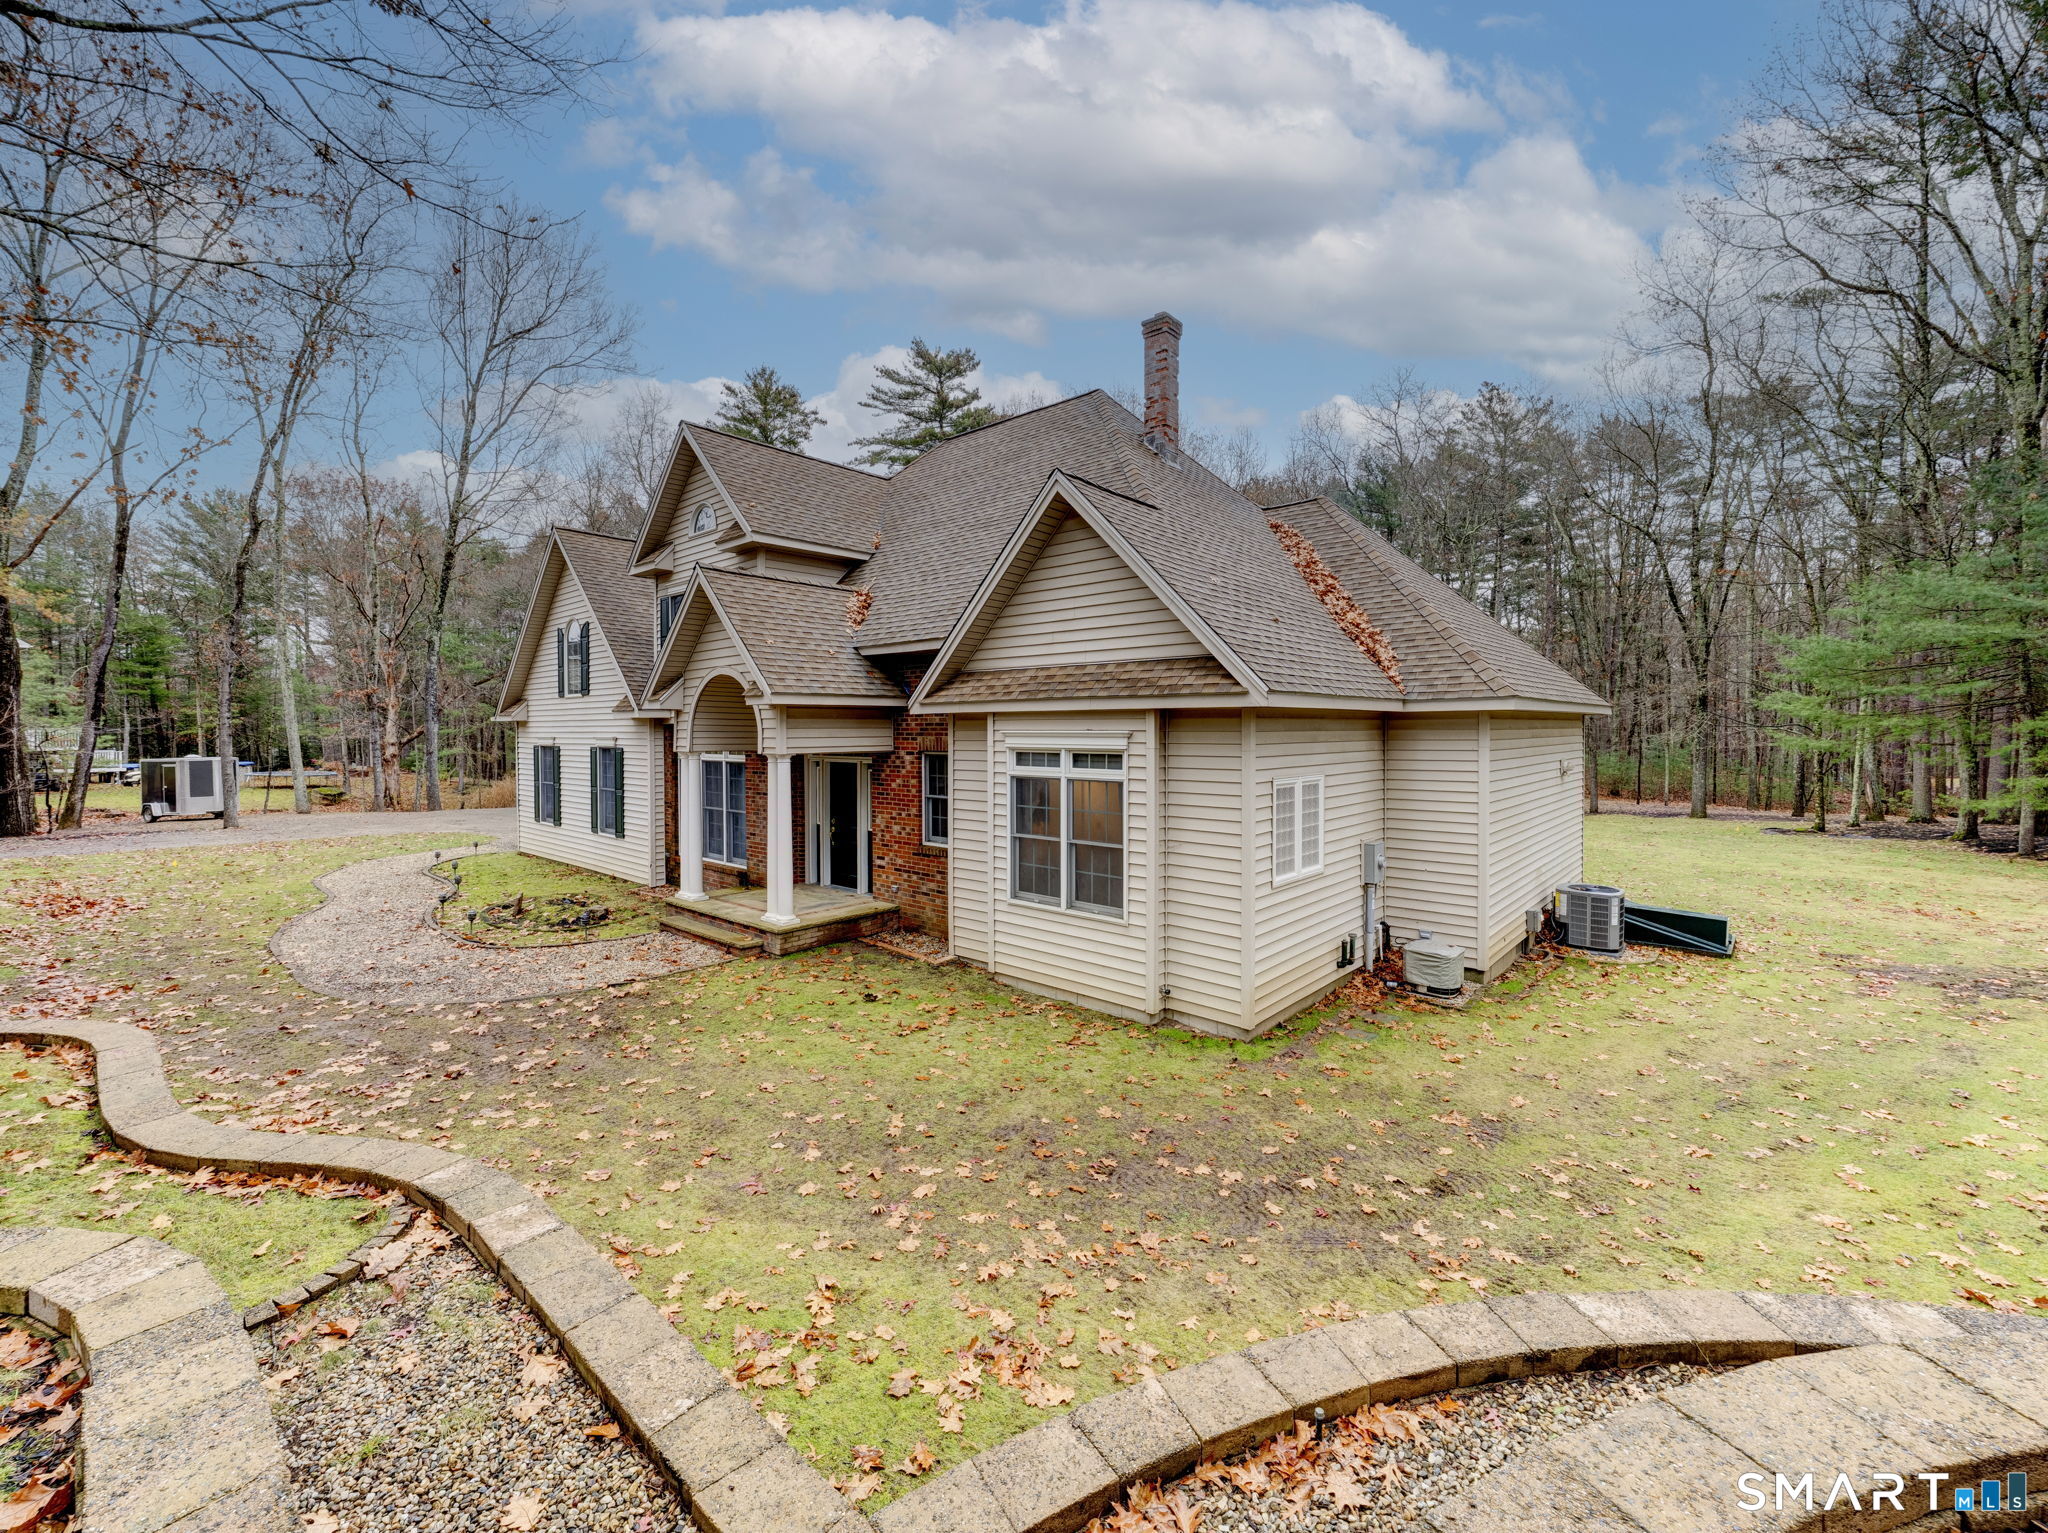


Welcome to this lovely one owner, custom built home situated on a level 1.21 acre lot. The home offers an open layout, starting with a great room featuring a vaulted ceiling with a balcony that provides expansive views of the private backyard. The large kitchen features a breakfast bar, large windows and maple cabinets with detail moulding. There is a spacious dining room perfect for entertaining, main floor laundry and mudroom.The flexible floor plan also offers a large primary bedroom with a walk-in closet and bathroom. Upstairs you will appreciate 2 nice size bedrooms, full bath, huge family room and walk-in attic space. This home has so much to offer and was built with attention to detail, steel beams and 50 amp 220 volt outlet in garage, 10 zone sprinkler system, landscape lighting, hot water outside, new a/c system for main floor. The green portable structure outside also includes an extra front panel and roof. Situated on a cul-de-sac.
| 2 days ago | Listing updated with changes from the MLS | |
| 3 days ago | Listing first seen on site |

The data relating to real estate for sale on this website appears in part through the SMARTMLS Internet Data Exchange program, a voluntary cooperative exchange of property listing data between licensed real estate brokerage firms, and is provided by SMARTMLS through a licensing agreement. Listing information is from various brokers who participate in the SMARTMLS IDX program and not all listings may be visible on the site. The property information being provided on or through the website is for the personal, non-commercial use of consumers and such information may not be used for any purpose other than to identify prospective properties consumers may be interested in purchasing. Some properties which appear for sale on the website may no longer be available because they are for instance, under contract, sold or are no longer being offered for sale. Property information displayed is deemed reliable but is not guaranteed. Copyright 2026 SmartMLS, Inc.
Last checked: 2026-11-19 07:43 PM UTC.