
40 School Brook LaneVernon, CT 06066
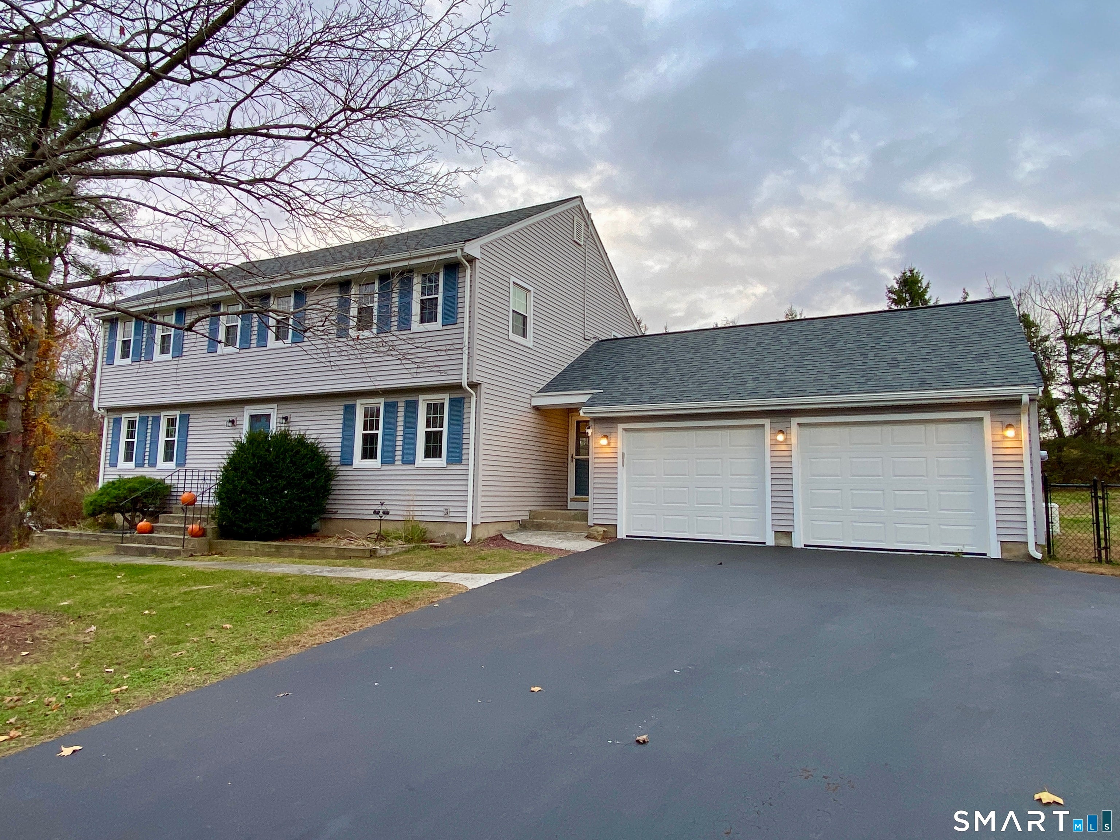
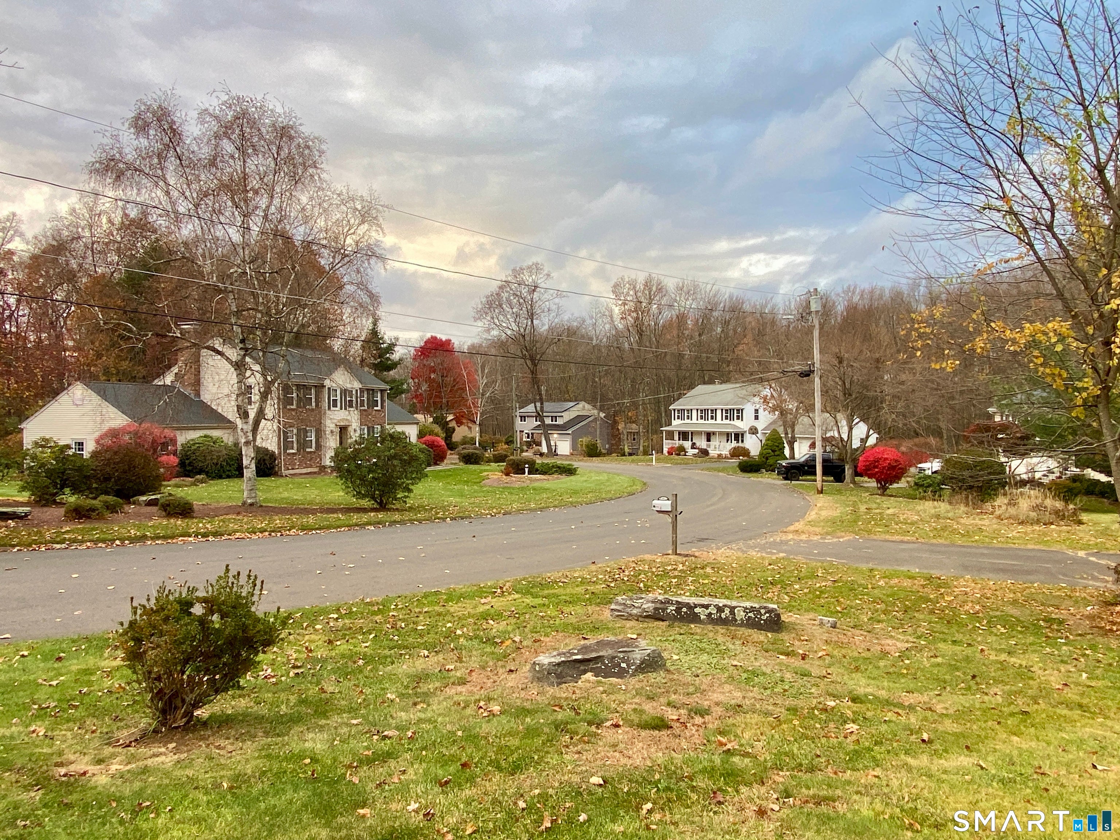
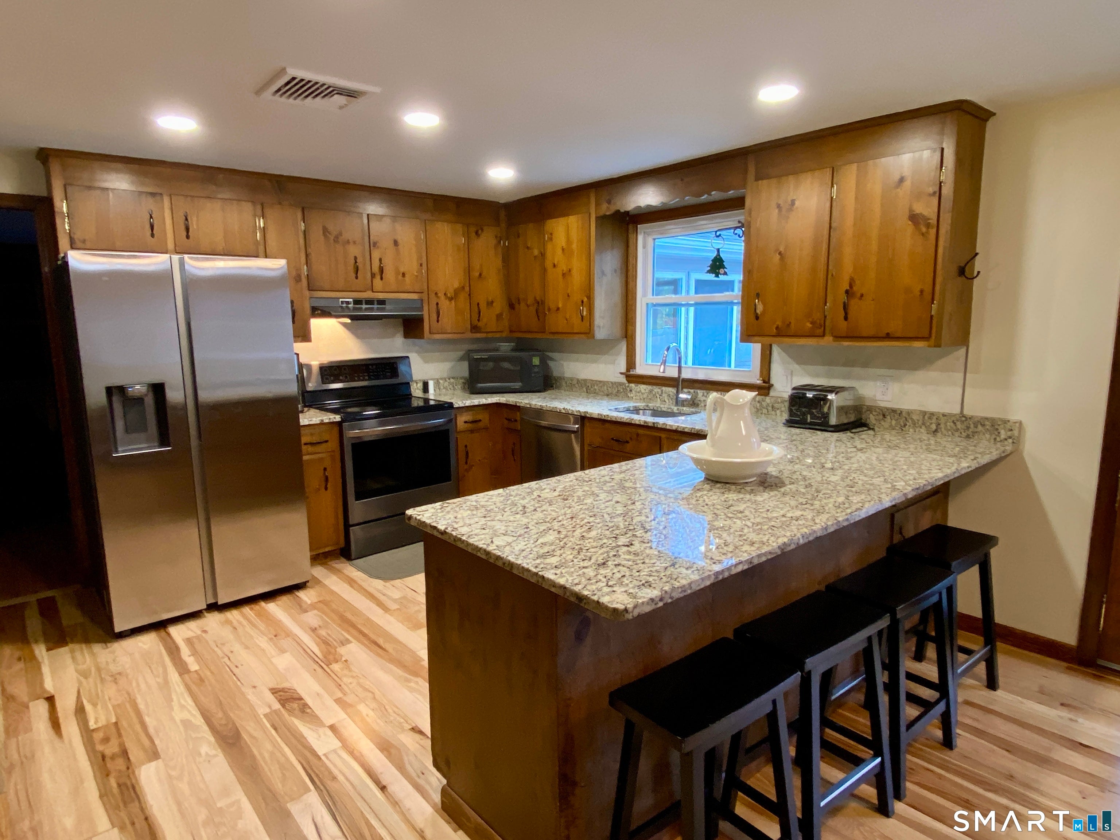
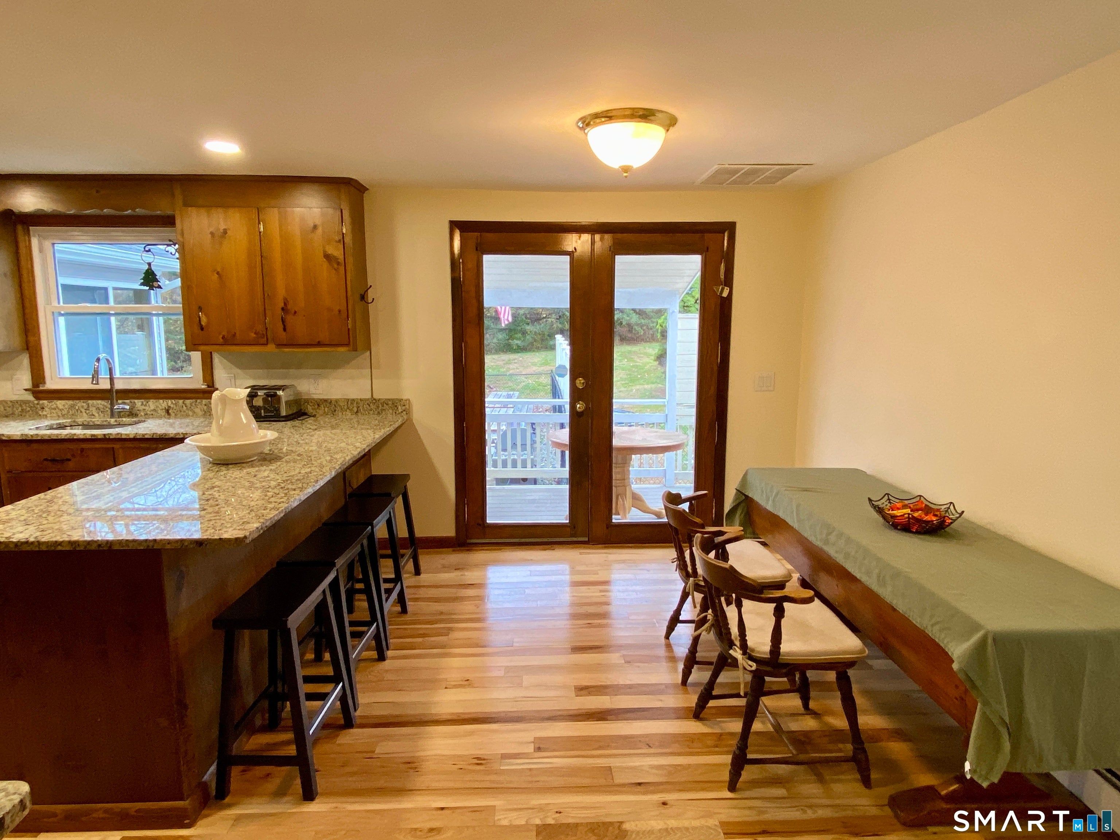
This Large Colonial Home is for Rent from 1/1/2027 to 6/30/2027. Can be Furnished as well. No Pets. Home as been just renovated and has all new interior paint, new or refinished flooring, all 3 baths have been remodeled, and kitchen has new granite counter tops, breakfast bar, & SS appliances. Lots of work has just been completed. Large eat in kitchen, living room, 1st floor fireplaced family room, and dining room. All 4 bedrooms are on the 2nd floor. 2 full and 1 half baths. A very attractive 13x16 Sunroom off of the home's family room. 2 Lower Level partially finished rooms add even more space. Large remodeled 2 car attached garage as well. Nice yard. Patio area and a deck. Natural gas heat and a stand by Generac Generator just in case. Applicants need approximately a 700 or higher credit score.
| a week ago | Listing updated with changes from the MLS | |
| a week ago | Status changed to Active | |
| a week ago | Listing first seen on site |

The data relating to real estate for sale on this website appears in part through the SMARTMLS Internet Data Exchange program, a voluntary cooperative exchange of property listing data between licensed real estate brokerage firms, and is provided by SMARTMLS through a licensing agreement. Listing information is from various brokers who participate in the SMARTMLS IDX program and not all listings may be visible on the site. The property information being provided on or through the website is for the personal, non-commercial use of consumers and such information may not be used for any purpose other than to identify prospective properties consumers may be interested in purchasing. Some properties which appear for sale on the website may no longer be available because they are for instance, under contract, sold or are no longer being offered for sale. Property information displayed is deemed reliable but is not guaranteed. Copyright 2026 SmartMLS, Inc.
Last checked: 2026-11-16 04:11 AM UTC.