
18 Robert RoadVernon, CT 06066
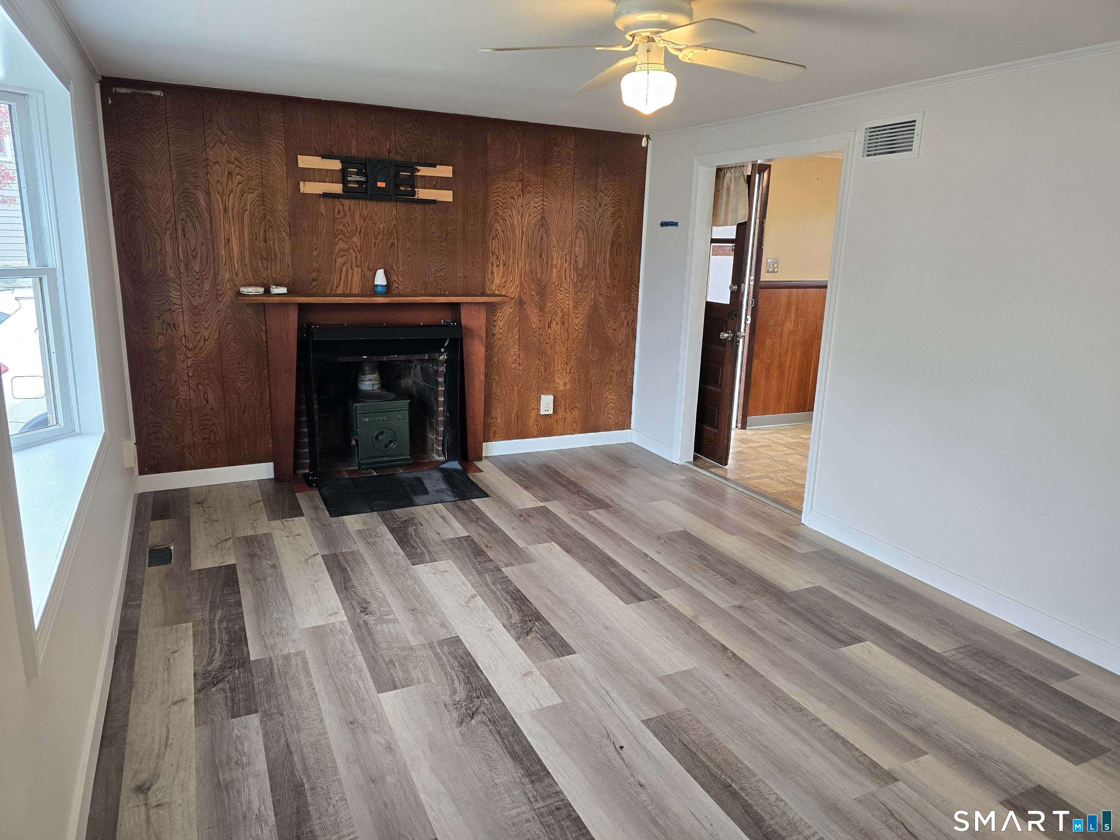
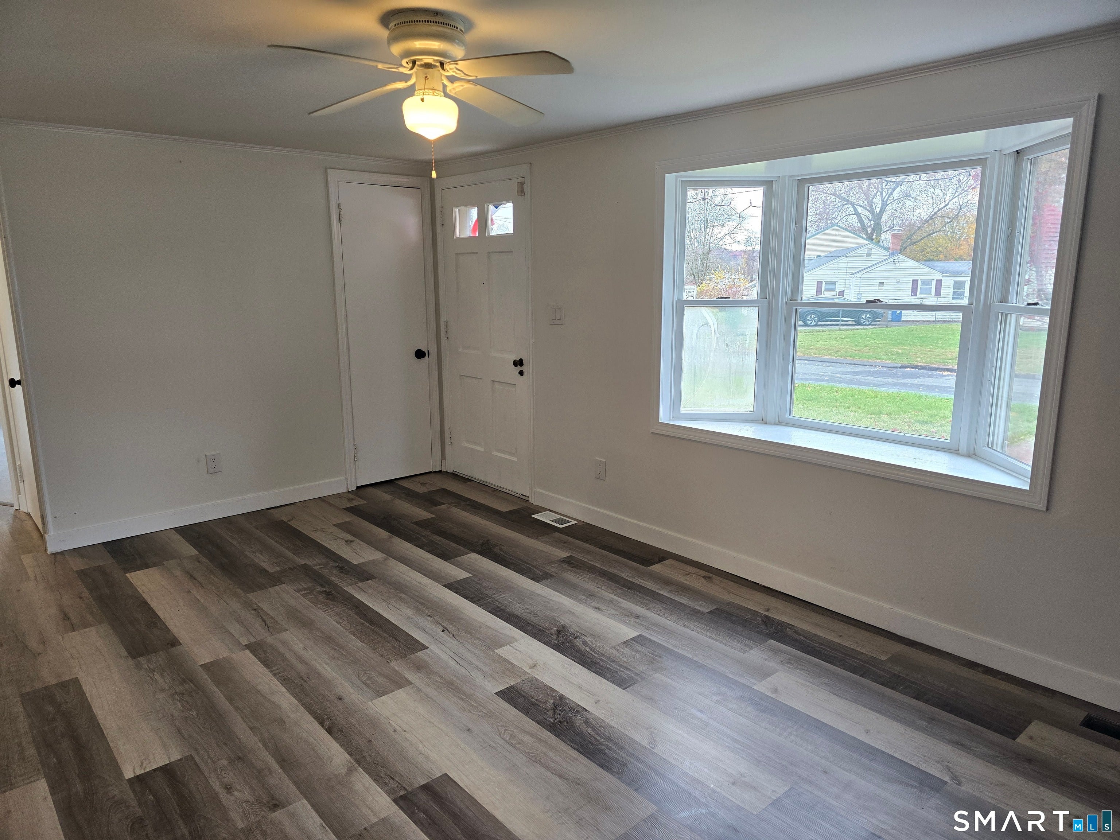
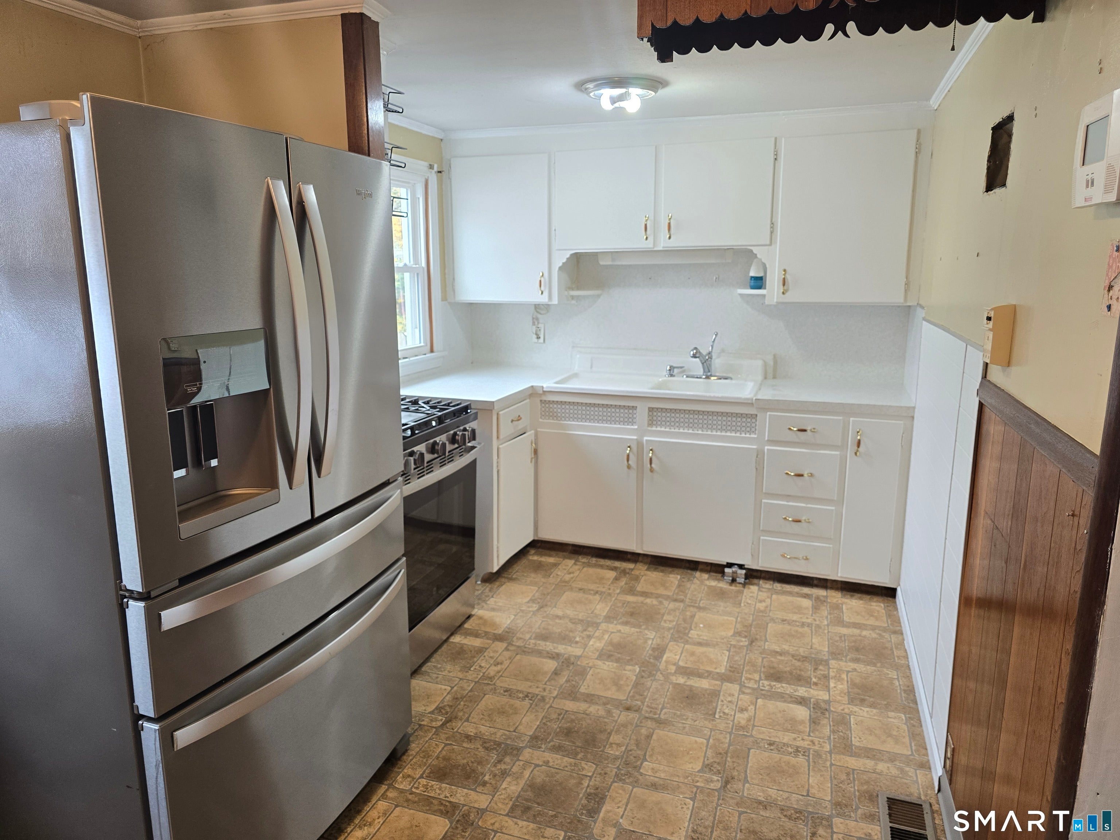
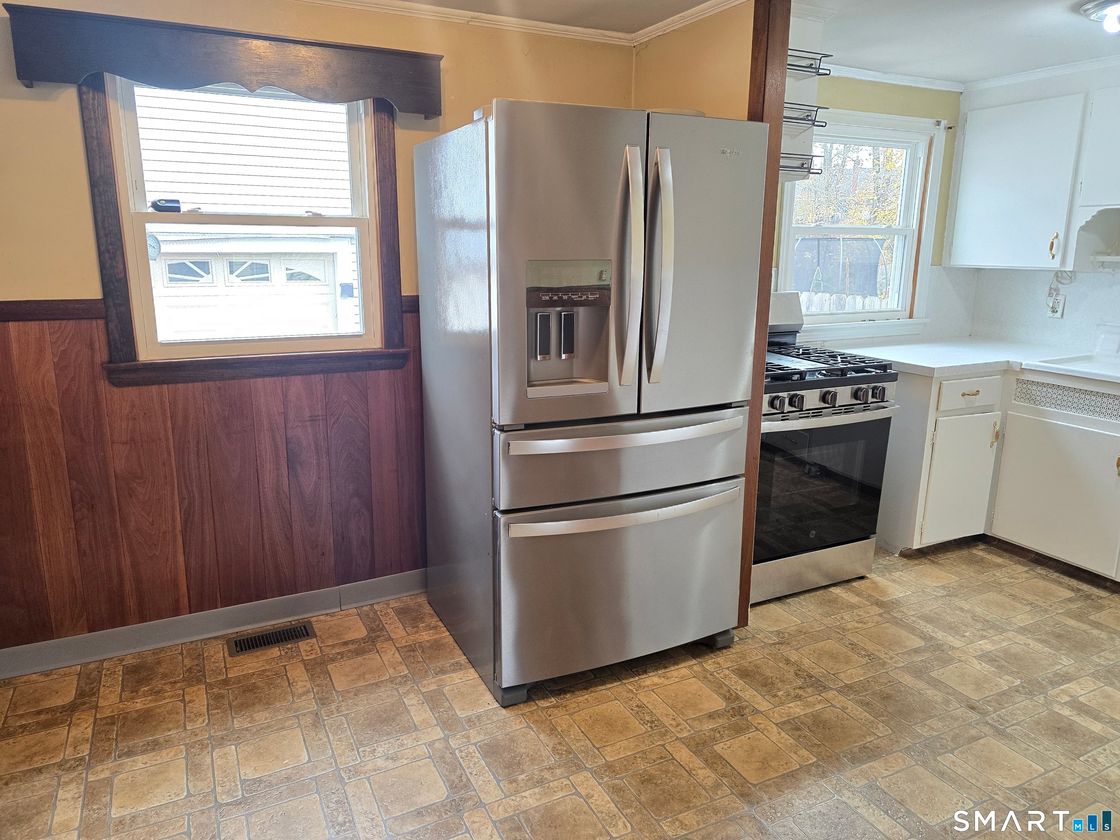
Welcome home to this cozy and inviting 2-bedroom, 1-bath ranch nestled in a quiet neighborhood, conveniently located close to local shopping, dining, and everyday amenities. A wonderful opportunity for anyone looking to downsize, purchase their first home, or enjoy the benefits of homeownership as a great alternative to renting! This home offers several valuable updates, including a newer propane heating system, newer hot water heater, newly installed central air, and new vinyl flooring throughout. The partially finished basement provides additional flexible living space, perfect for a family room, home office, or hobby area. Enjoy the convenience of a level lot and a detached 2-car garage, offering plenty of parking and storage. Additional features include solar panels and a roof approximately 9 years young. Affordable, comfortable, and full of potential, this charming ranch is one you won't want to miss!
| 2 days ago | Listing updated with changes from the MLS | |
| 2 days ago | Status changed to Pending | |
| 4 days ago | Listing first seen on site |

The data relating to real estate for sale on this website appears in part through the SMARTMLS Internet Data Exchange program, a voluntary cooperative exchange of property listing data between licensed real estate brokerage firms, and is provided by SMARTMLS through a licensing agreement. Listing information is from various brokers who participate in the SMARTMLS IDX program and not all listings may be visible on the site. The property information being provided on or through the website is for the personal, non-commercial use of consumers and such information may not be used for any purpose other than to identify prospective properties consumers may be interested in purchasing. Some properties which appear for sale on the website may no longer be available because they are for instance, under contract, sold or are no longer being offered for sale. Property information displayed is deemed reliable but is not guaranteed. Copyright 2026 SmartMLS, Inc.
Last checked: 2026-11-16 04:06 AM UTC.