
78 Crestridge DriveVernon, CT 06066
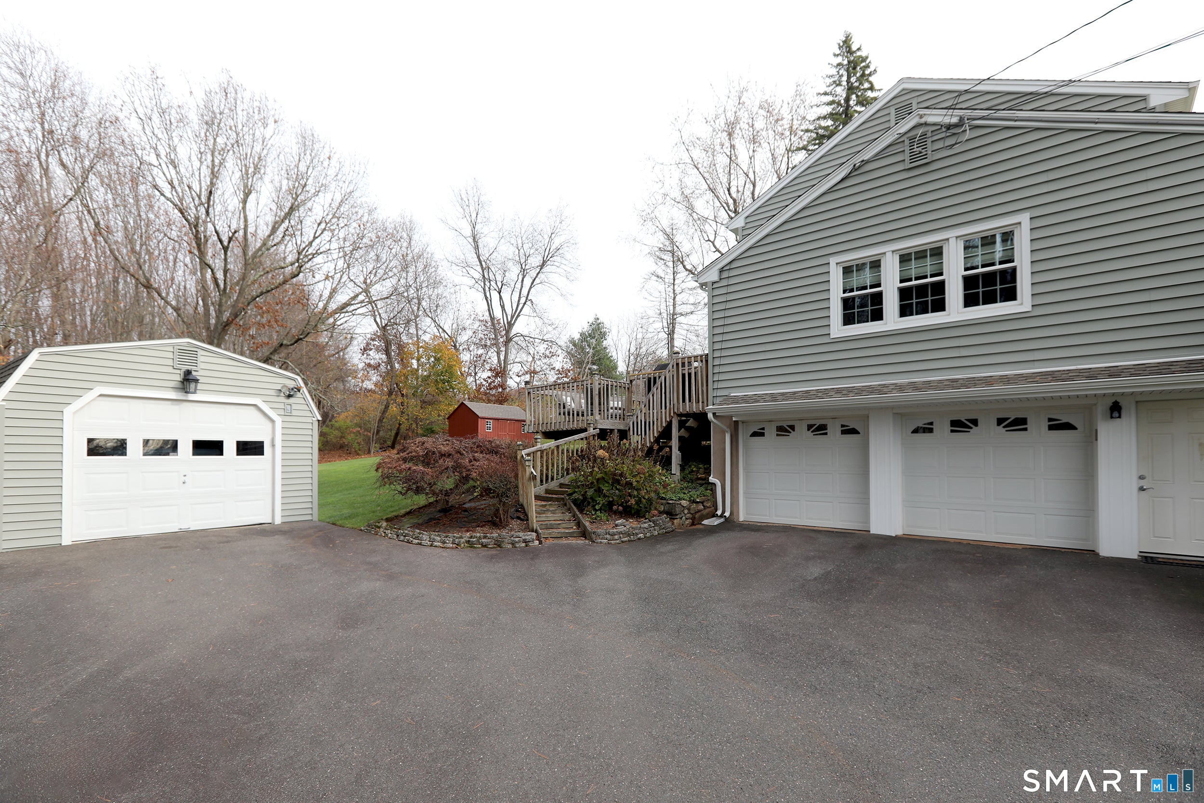
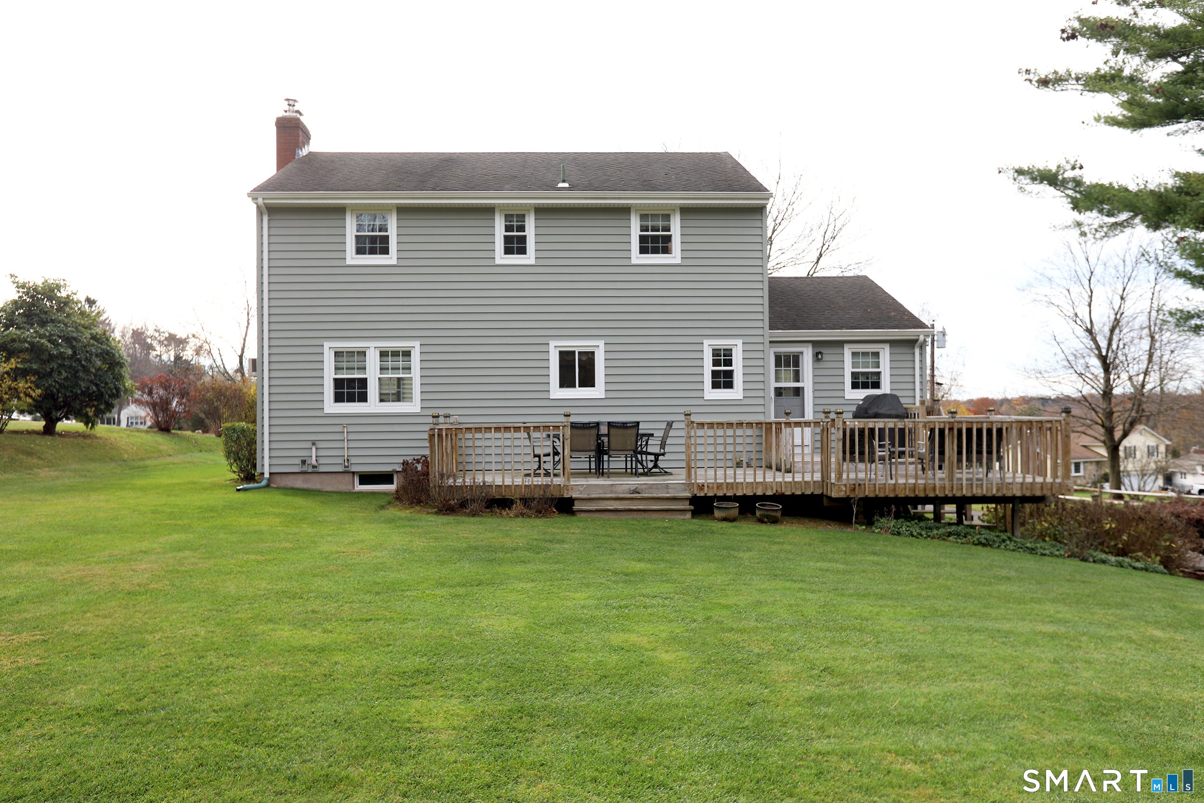
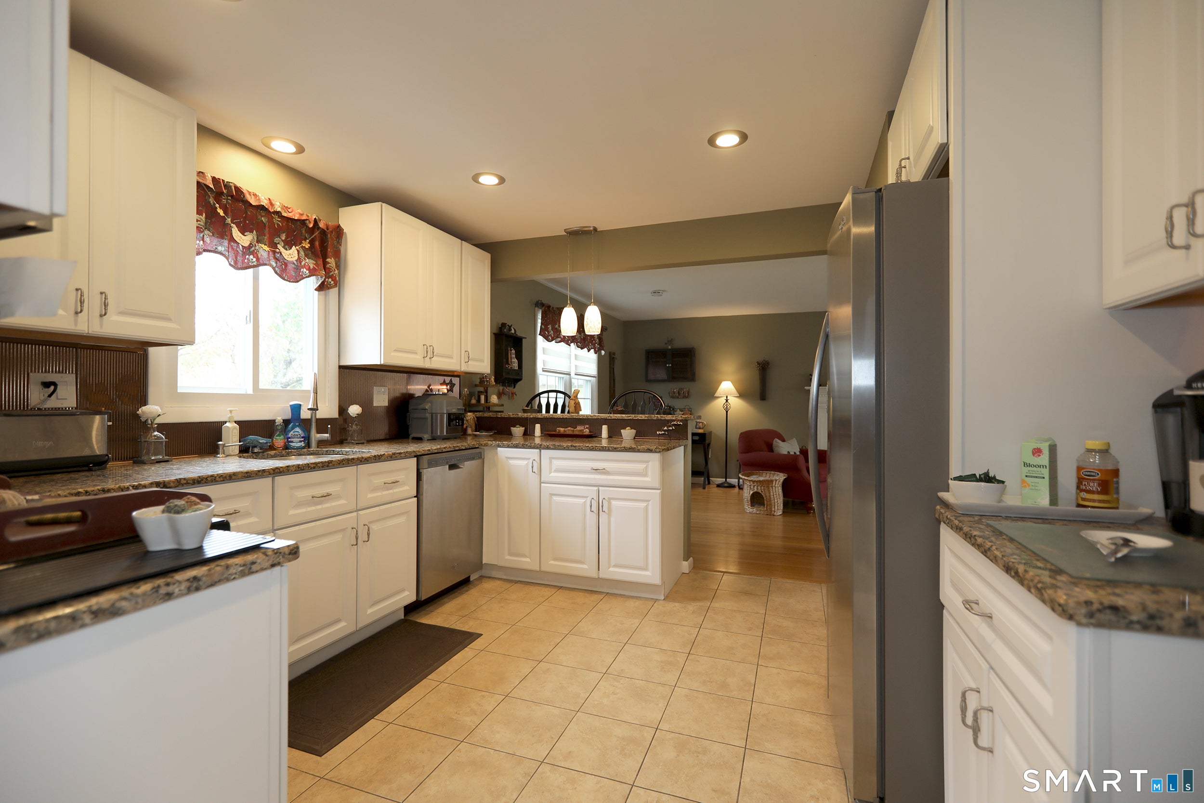
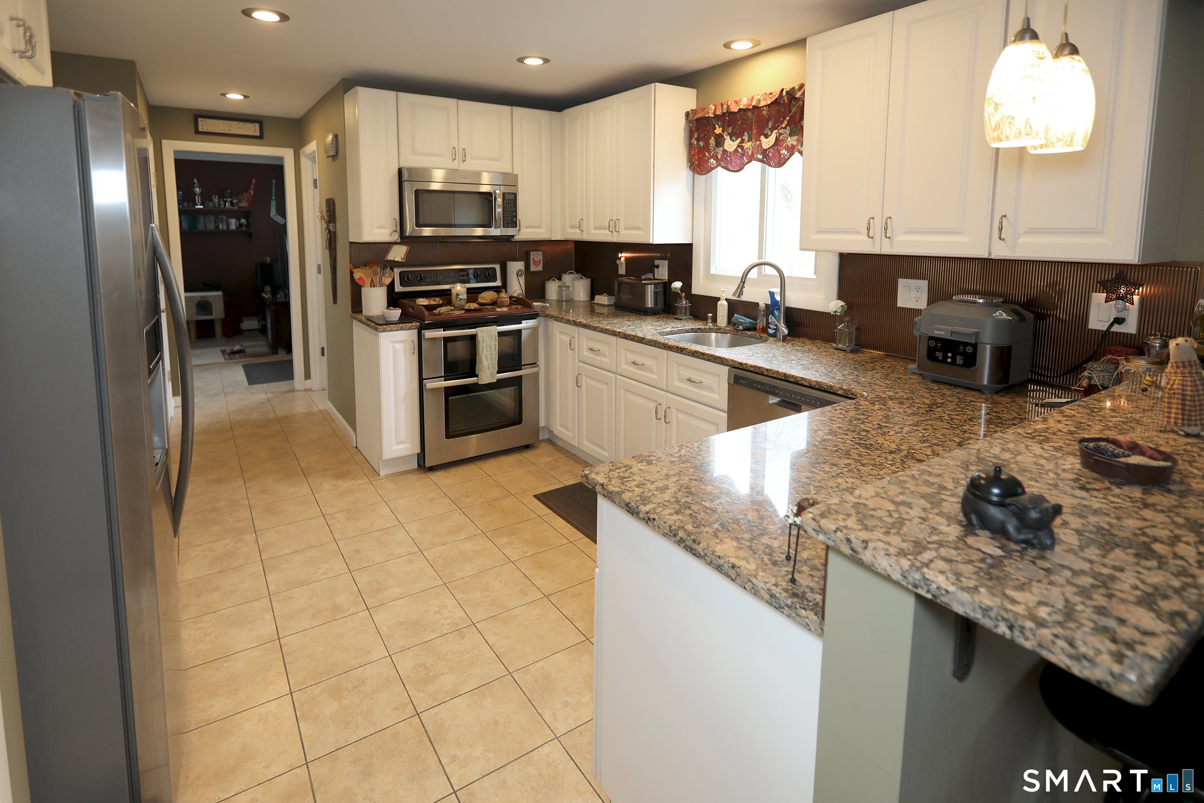
Welcome home to this charmingly updated 4-bedroom Colonial, ideally situated in a peaceful neighborhood. Combining classic Colonial charm with newer updates, including siding windows and a Kloter Farms shed, this home offers the perfect blend of comfort, functionality, and style. Step inside and discover beautiful hardwood floors, generously sized bedrooms, and an inviting floorplan. The updated kitchen and baths are neutral and appealing, while the fireplace creates the perfect setting for cozy evenings, whether alone or entertaining. The convenience of garage space for 3 cars, or cars and toys, is a luxury not usually found at this price point. The beautifully landscaped yard is easy to maintain and the neighborhood is quiet yet close to everything. Enjoy outdoor living with morning coffee on the porch or cookouts on the deck. Spend beautiful New England weekends entertaining, gardening, relaxing, or simply enjoying the surroundings. With its desirable location, thoughtful updates, ample garage space, and wonderful outdoor features, this home is a fantastic opportunity for anyone looking for space, comfort, and classic New England charm. Don't miss your opportunity to make this wonderful home your own!
| yesterday | Listing updated with changes from the MLS | |
| yesterday | Status changed to Active | |
| 4 days ago | Listing first seen on site |

The data relating to real estate for sale on this website appears in part through the SMARTMLS Internet Data Exchange program, a voluntary cooperative exchange of property listing data between licensed real estate brokerage firms, and is provided by SMARTMLS through a licensing agreement. Listing information is from various brokers who participate in the SMARTMLS IDX program and not all listings may be visible on the site. The property information being provided on or through the website is for the personal, non-commercial use of consumers and such information may not be used for any purpose other than to identify prospective properties consumers may be interested in purchasing. Some properties which appear for sale on the website may no longer be available because they are for instance, under contract, sold or are no longer being offered for sale. Property information displayed is deemed reliable but is not guaranteed. Copyright 2026 SmartMLS, Inc.
Last checked: 2026-11-16 04:11 AM UTC.