Save
Ask
Tour
Hide
Share
$1,650,000
18 Days On Site

12 Beechwood Drive
Cranston, RI 02921

For Sale|Single Family Residence|Active
4
Beds
4
Total Baths
3
Full Baths
1
Partial Bath
3,500
SqFt
$471
/SqFt
2026
Built
Subdivision:
Ridgewood Estates
County:
Providence
Call Now: (860) 402-5872
Is this the listing for you? We can help make it yours.
(860) 402-5872
Upcoming Open Houses
Sun, Nov 1, 12:30 PM - 1:30 PM
12 Beechwood Drive12 Beechwood Drive12 Beechwood Drive12 Beechwood Drive
Save
Ask
Tour
Hide
Share

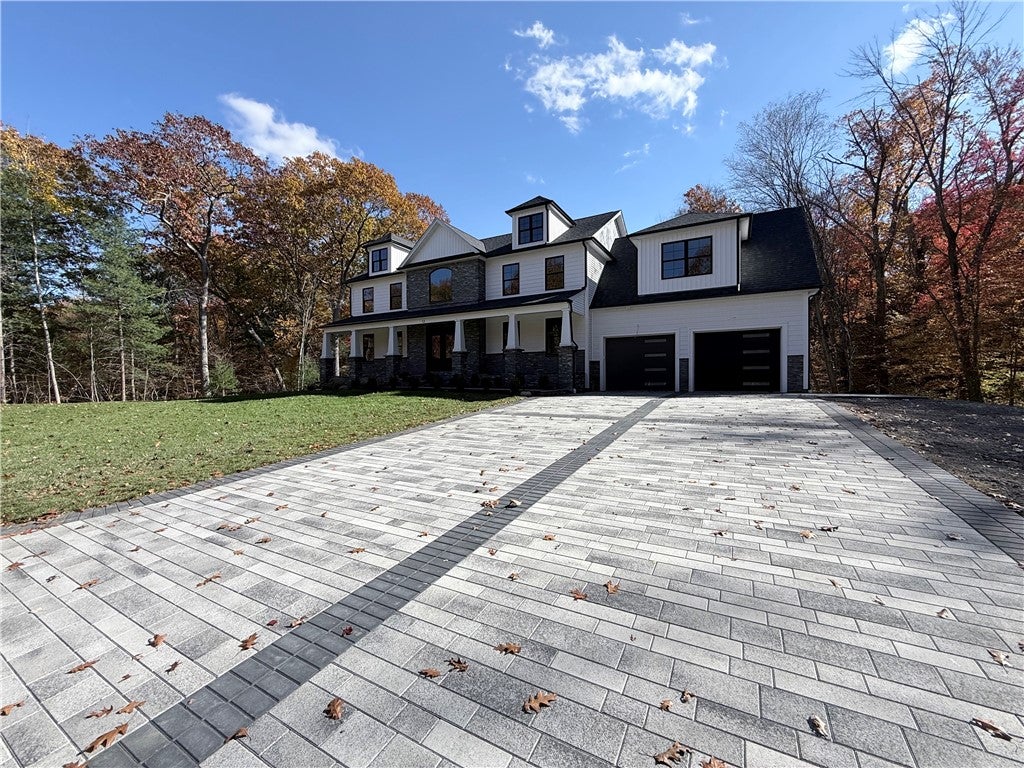
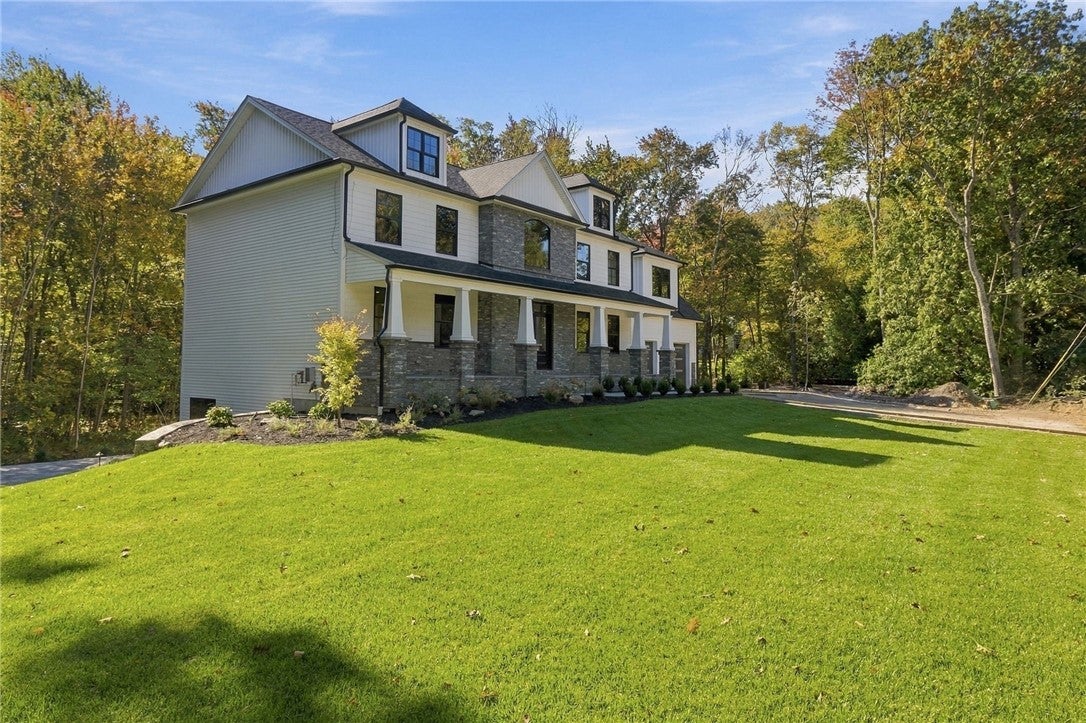
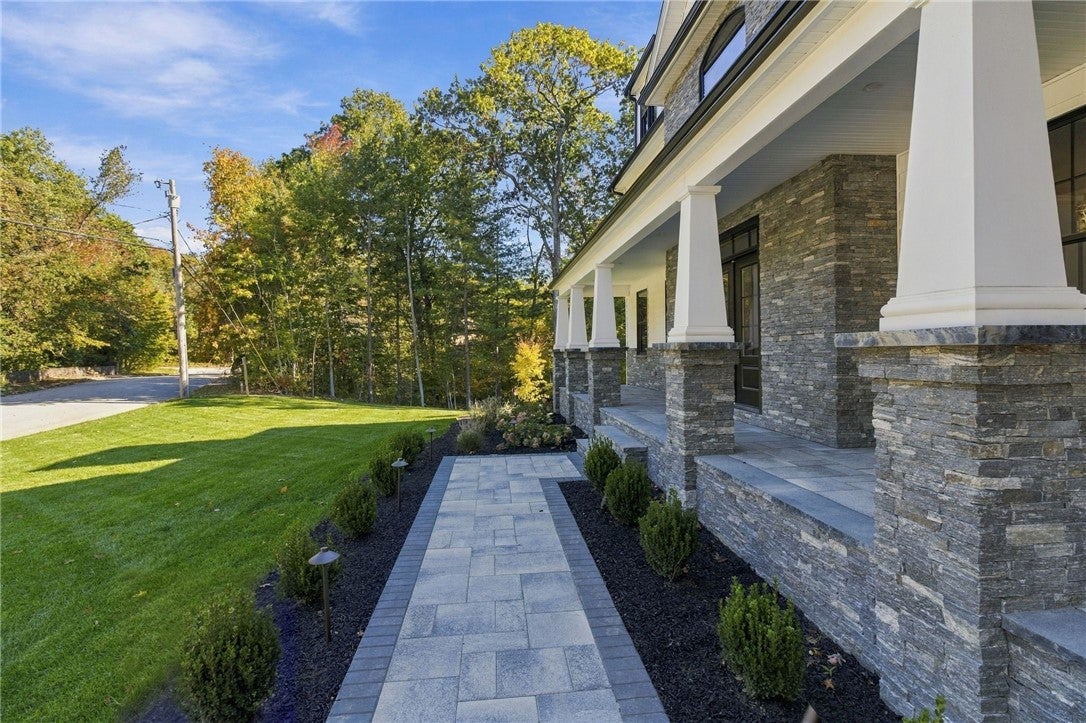
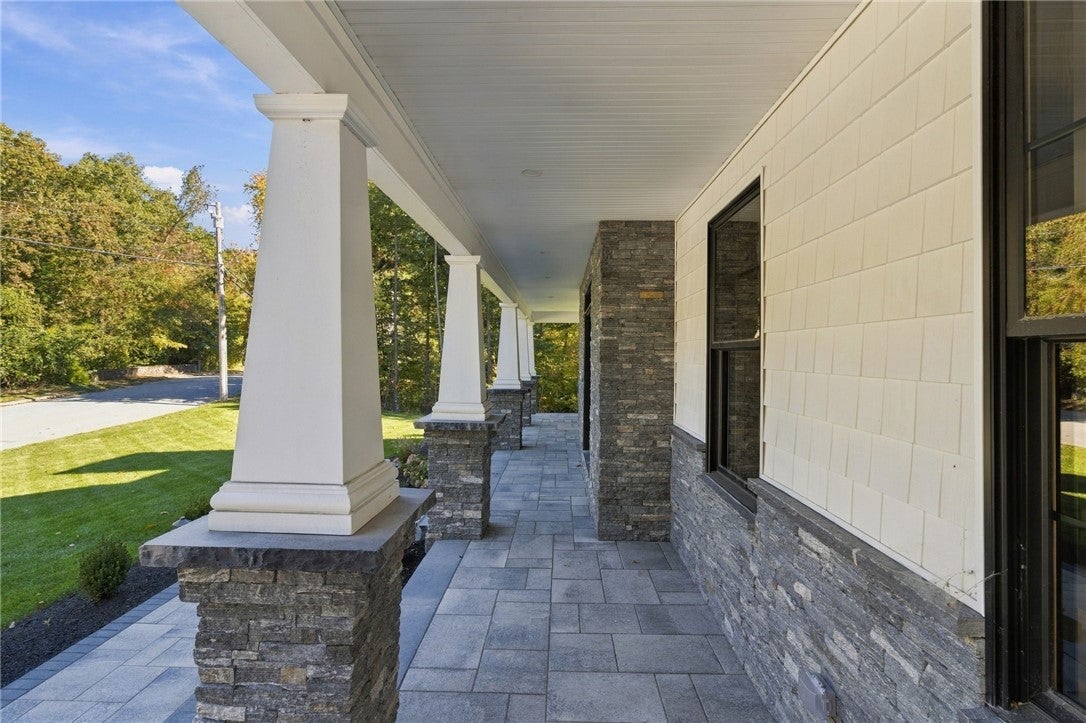
New construction Colonial for sale in Western Cranston, RI, set on 2.2 private acres within Ridgewood Estates just off Pippen Orchard Road. This 3,500 sq ft, 4-bedroom, 3.5-bath home blends timeless elegance with modern comfort. A farmer's porch with custom masonry welcomes you into a grand open entryway and a sun-filled open floor plan designed for entertaining and everyday living. The personalized kitchen with a center quartz island is the heart of the home, flowing into expansive living and dining areas. An appliance allowance lets you choose your own finishing touches. Step outside to a Trex deck spanning nearly the length of the house, ideal for alfresco dining and summer sunsets. Upstairs, the primary suite offers a private en-suite bath, joined by a Jr. en-suite, two additional bedrooms, and a full hall bath. A full unfinished walkout basement opens to a paver patio and the backyard, ready for future finished living space, a home gym, or a recreation room. Energy-efficient electric heat, an electric fireplace, an alarm system, security cameras, an irrigation sprinkler system, French drains around the basement, and landscape lighting add comfort and peace of mind. A paver driveway and walkways paired with exquisite masonry deliver standout curb appeal and quality craftsmanship. This home will be complete and ready to move into before the holidays.

Save
Ask
Tour
Hide
Share
Listing Snapshot
Price 
$1,650,000
Days On Site 
18 Days
Bedrooms 
4
Inside Area (SqFt) 
3,500 sqft
Total Baths 
4
Full Baths 
3
Partial Baths 
1
Lot Size 
2.2 Acres
Year Built 
2026
MLS Number 
1425856
Status 
Active
Property Tax 
$20,820
HOA/Condo/Coop Fees 
N/A
Sq Ft Source 
Builder
Friends & Family
Recent Activity
3 weeks agoListing first seen on site
3 weeks agoListing updated with changes from the MLS
General Features
Acres 
2.2
Attached Garage 
Yes
Foundation 
Concrete Perimeter
Garage 
Yes
Garage Spaces 
2
Green Energy Efficient 
HVACInsulationThermostatWindows
Land Lease 
No
Levels 
Two
Number Of Stories 
2
Parking 
PavedAttachedGarage
Parking Spaces 
4
Property Condition 
Under ConstructionNew Construction
Property Sub Type 
Single Family Residence
Security 
Security System Owned
Sewer 
Septic Tank
SqFt Above 
3500
SqFt Total 
3500
Style 
Colonial
Water Source 
Well
Interior Features
Appliances 
DishwasherElectric Water HeaterOvenRangeRefrigeratorRange Hood
Basement 
Exterior EntryFullInterior EntryUnfinished
Cooling 
Heat PumpCentral Air
Electric 
200+ Amp Service
Fireplace 
Yes
Fireplace Features 
Zero Clearance
Fireplaces 
1
Flooring 
Ceramic TileHardwood
Heating 
Heat PumpElectricForced Air
Interior 
Cathedral Ceiling(s)High CeilingsVaulted Ceiling(s)
Window Features 
Storm Window(s)
Bathroom 
Dimensions - 5.8 x 5.8Level - Second
Bedroom 2 
Dimensions - 14.8 x 9.10Level - Second
Bedroom 3 
Dimensions - 14.2 x 14.6Level - Second
Bedroom 4 
Dimensions - 18.7 x 25.10Level - Second
Dining Room 
Dimensions - 16.8 x 14.6Level - First
Foyer 
Dimensions - 13.11 x 15.1Level - FirstFeatures - High Ceilings, Recessed Lighting
HalfBath 
Dimensions - 7.10 x 7.5Level - First
Kitchen 
Dimensions - 16.6 x 14.1Level - First
Living Room 
Dimensions - 32.9 x 21.4Level - First
PrimaryBedroom 
Dimensions - 17.9 x 19.5Level - Second
StorageRoom 
Dimensions - 6.7 x 7.5Level - First
Save
Ask
Tour
Hide
Share
Exterior Features
Construction Details 
Vinyl Siding
Fencing 
Security
Lot Features 
Wooded
Patio And Porch 
DeckPatioPorch
Windows/Doors 
Storm Window(s)
Community Features
Community Features 
GolfRestaurantTennis Court(s)
Listing courtesy of Vickie Pizzarelli of Family First Realty RI, LLC (401) 432-4129


Listing information is provided by Participants of the State-Wide MLS of Rhode Island, Inc. IDX information is provided exclusively for personal, non-commercial use, and may not be used for any purpose other than to identify prospective properties consumers may be interested in purchasing. Information is deemed reliable but not guaranteed. Copyright 2026, State-Wide MLS of Rhode Island, Inc.
Last checked: 2026-10-31 03:46 PM UTC

Neighborhood & Commute
Source: Walkscore
Disclosure: Community information and market data powered by Constellation Data Labs. Information is deemed reliable but not guaranteed.
Save
Ask
Tour
Hide
Share