Save
Ask
Tour
Hide
Share
$1,900,000
4 Days On Site

5 Richmond
5 Richmond Square PH-4
Providence, RI 02906

For Sale|Condominium|Active
2
Beds
3
Total Baths
2
Full Baths
1
Partial Bath
2,332
SqFt
$815
/SqFt
2026
Built
Subdivision:
Richmond Square - Waterfront
County:
Providence
Call Now: (860) 402-5872
Is this the listing for you? We can help make it yours.
(860) 402-5872
5 Richmond Square PH-45 Richmond Square PH-45 Richmond Square PH-45 Richmond Square PH-4
Save
Ask
Tour
Hide
Share

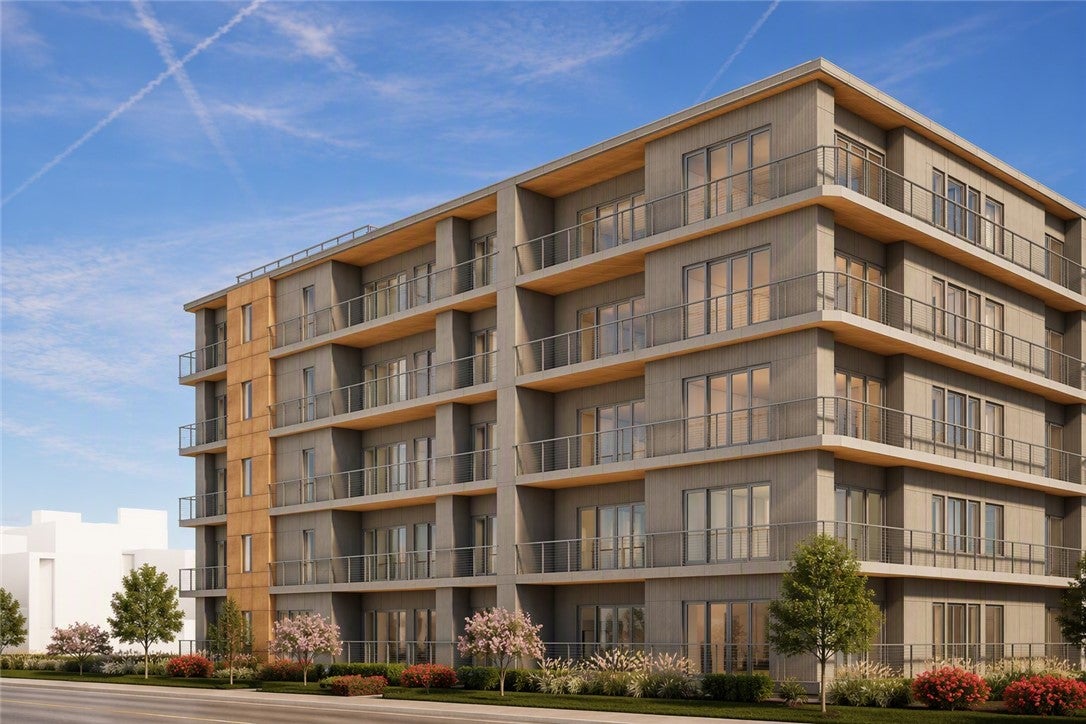
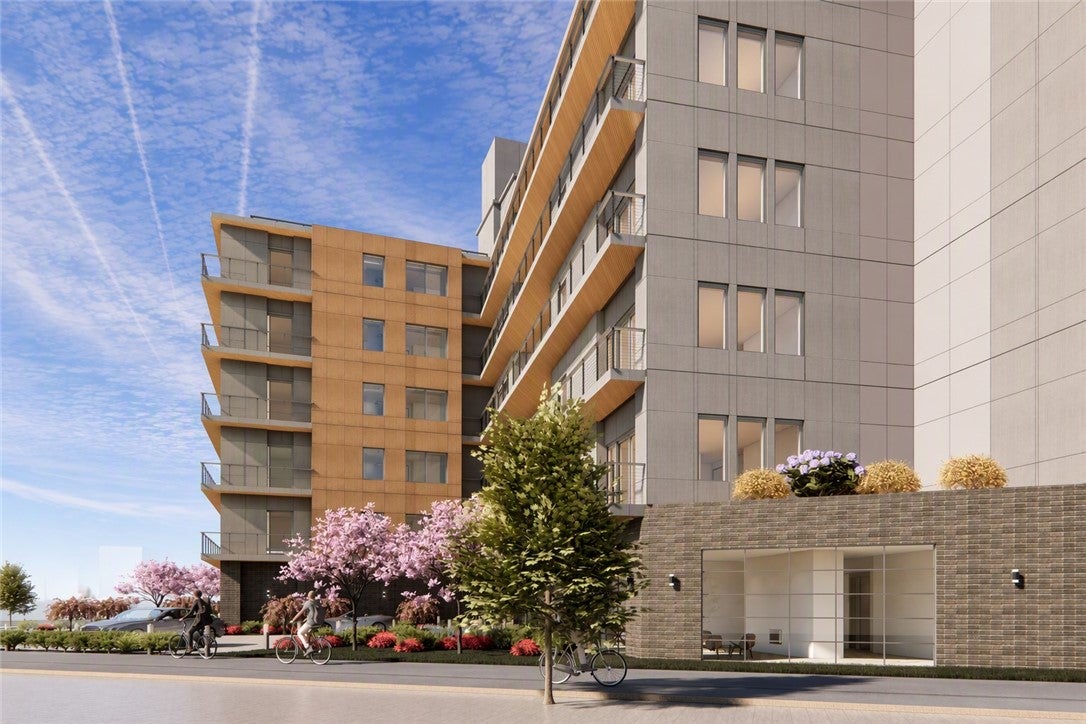
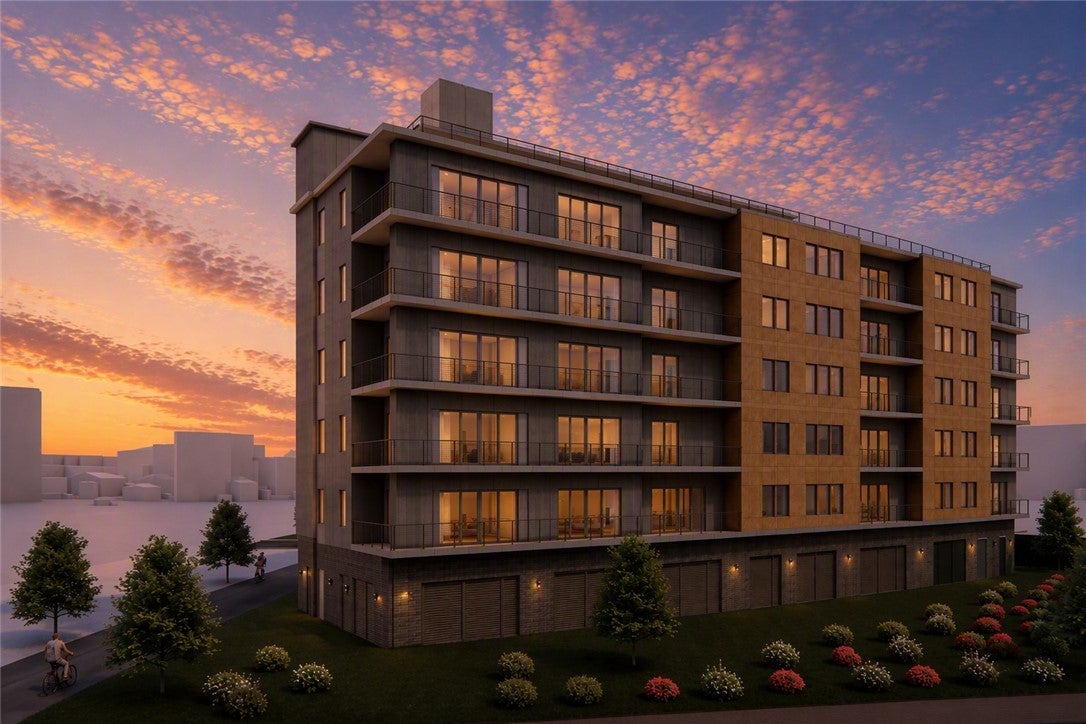
Perfectly positioned directly on the Seekonk River, this first-of-its-kind, 25-unit waterfront condominium development redefines luxury living on the East Side. Penthouse 4 benefits from an optimal top-floor, front row seat at views extending down the river towards the Crook Point Bridge and Downtown Providence. This unit features 2,332 square feet of sophisticated living space accentuated by 12-foot ceilings and walls of glass that blur the line between indoors and out. The expansive open-concept floorplan encompasses two separate bedroom suites, a home office, and 223 square feet of private outdoor space. At the heart of the unit is a fully equipped chef's kitchen, featuring high-end appliances, generous storage, and refined finishes that balance beauty and function. Finely appointed baths evoke a spa-like calm, with carefully selected fixtures and materials that speak to quality and comfort. Elevator access, roof-top amenities and 2-car parking add to the appeal. The location is a short stroll to Wayland Square's boutiques, caf s, and restaurants, and enjoy the convenience of the soon-to-open new Whole Foods just moments away. Outside your door, the waterfront lifestyle unfolds: steps to the bike path, riverwalk, parks, dog park, and nearby boat clubs. With only a handful of direct waterfront units left, capitalize on this exceptional opportunity to make PH-4 your own. Come visit our showroom and tour the site.

Save
Ask
Tour
Hide
Share
Listing Snapshot
Price 
$1,900,000
Days On Site 
4 Days
Bedrooms 
2
Inside Area (SqFt) 
2,332 sqft
Total Baths 
3
Full Baths 
2
Partial Baths 
1
Lot Size 
N/A
Year Built 
2026
MLS Number 
1427036
Status 
Active
Property Tax 
N/A
HOA/Condo/Coop Fees 
$850 monthly
Sq Ft Source 
Builder
Friends & Family
Recent Activity
4 days agoListing first seen on site
4 days agoListing updated with changes from the MLS
General Features
Attached Garage 
Yes
Foundation 
Concrete Perimeter
Garage 
Yes
Garage Spaces 
2
Levels 
One
Number Of Stories 
6
Parking 
PavedAssignedAttachedGarageGarage Door Opener
Parking Spaces 
2
Pets 
Yes
Property Condition 
Under ConstructionNew Construction
Property Sub Type 
Condominium
Sewer 
Public Sewer
SqFt Above 
2332
SqFt Total 
2332
Style 
High Rise
Utilities 
Cable AvailableSewer ConnectedWater Connected
Water Source 
Public
Interior Features
Appliances 
DryerDishwasherDisposalGas Water HeaterMicrowaveOvenRangeRefrigeratorRange HoodWasher
Basement 
None
Cooling 
Central Air
Electric 
Circuit Breakers150 Amp Service220 Volts
Fireplace Features 
None
Flooring 
HardwoodOther
Heating 
ElectricHeat Pump
Interior 
Elevator
Laundry Features 
Laundry RoomIn Unit
Window Features 
Insulated Windows
Bathroom 
Level - First
Bedroom 2 
Level - First
Den 
Level - First
Dining Room 
Level - First
Foyer 
Level - First
Great Room 
Level - First
HalfBath 
Level - First
Kitchen 
Level - First
Laundry 
Level - First
PrimaryBedroom 
Level - First
Save
Ask
Tour
Hide
Share
Exterior Features
Construction Details 
Plaster
Exterior 
Balcony
Lot Features 
Waterfront
View 
Water
Waterfront 
Yes
Waterfront Features 
Beach FrontRiver FrontWaterfront
Waterview 
Water
Windows/Doors 
Insulated Windows
Community Features
Accessibility Features 
Accessible Elevator Installed
Association Amenities 
Recreation Room
Association Fee 
$850.0
Association Fee Frequency 
Monthly
Community Features 
ClubhouseGolfPoolRestaurantTennis Court(s)Sidewalks
Building Access 
Elevator,Third Floor or higher Access
Listing courtesy of Derek Simpson of Residential Properties Ltd. (401) 487-2620


Listing information is provided by Participants of the State-Wide MLS of Rhode Island, Inc. IDX information is provided exclusively for personal, non-commercial use, and may not be used for any purpose other than to identify prospective properties consumers may be interested in purchasing. Information is deemed reliable but not guaranteed. Copyright 2026, State-Wide MLS of Rhode Island, Inc.
Last checked: 2026-10-31 03:46 PM UTC

Neighborhood & Commute
Source: Walkscore
Disclosure: Community information and market data powered by Constellation Data Labs. Information is deemed reliable but not guaranteed.
Save
Ask
Tour
Hide
Share